SPACE, FLEXIBILITY & MOVE-IN READY! Looking for a home with room to grow? This beautifully refreshed split-foyer offers plenty of space and flexibility with 4 bedrooms and 2 full bathrooms. The main level features a welcoming living room, kitchen, dining area, and bedrooms, while the den provides additional living space for relaxing or entertaining. A spacious bonus room adds even more versatility and could easily serve as a 5th bedroom, home office, craft room, playroom, game room, or hobby space — whatever best fits your lifestyle! The home has been freshly painted throughout and features new floor coverings, creating a clean, fresh feel from the moment you walk through the door. With multiple living spaces, generous bedroom options, and a flexible bonus room, this home offers the kind of space that can adapt to your needs for years to come. Freshly updated. Versatile. Move-in ready. All it needs is YOU! Don't miss your opportunity to make this one your new home! List price includes a seller concession of up to $20,000 toward the installation of a new heating system. No cash or unused concession funds will be paid directly to the buyer. The concession will be handled in one of two ways: (1) up to $20,000 will be held in escrow after closing and disbursed directly toward the completed heating system installation, or (2) the heating system will be installed during the week of closing. If the actual cost of the heating system and installation is less than $20,000, any remaining funds will be returned to the seller.
For sale
$229,000
144 Ravine St, Pounding Mill, VA 24637
4beds
2,464sqft
Single Family Residence
Built in 1982
1 Acres Lot
$-- Zestimate®
$93/sqft
$-- HOA
What's special
Beautifully refreshed split-foyerNew floor coveringsMultiple living spacesFreshly painted throughoutGenerous bedroom optionsDining areaFlexible bonus room
- 8 hours
- 118
- 8
Zillow last checked:
Listing updated:
Listed by:
Lisa Cordle 276-202-6769,
C&C Realty (Cordle & Company) 276-345-9449
Source: SWVAR,MLS#: 112111
Facts & features
Interior
Bedrooms & bathrooms
- Bedrooms: 4
- Bathrooms: 2
- Full bathrooms: 2
- Main level bathrooms: 1
- Main level bedrooms: 3
Rooms
- Room types: Basement
Primary bedroom
- Level: Main
Bedroom 2
- Level: Main
Bedroom 3
- Level: Main
Bedroom 4
- Level: Lower
Bathroom
- Level: Main
Bathroom 2
- Level: Lower
Dining room
- Level: Main
Family room
- Level: Lower
Kitchen
- Level: Main
Living room
- Level: Main
Basement
- Area: 1232
Heating
- Baseboard
Cooling
- None
Appliances
- Included: Dryer, Electric Water Heater, Range, Refrigerator, Washer
- Laundry: Lower Level
Features
- Ceiling Fan(s), Newer Paint, High Speed Internet
- Flooring: Newer Floor Covering, Carpet, Laminate, Tile, Vinyl
- Windows: Vinyl
- Has basement: Yes
- Has fireplace: Yes
- Fireplace features: Brick
Interior area
- Total structure area: 2,464
- Total interior livable area: 2,464 sqft
- Finished area above ground: 2,464
- Finished area below ground: 0
Property
Parking
- Parking features: Paved
Features
- Levels: Split Foyer
- Stories: 2
- Patio & porch: Deck, Porch
- Exterior features: Mature Trees
- Fencing: None
- Water view: None
- Waterfront features: None
Lot
- Size: 1 Acres
- Features: Irregular Lot
Details
- Parcel number: 125A50101SE4000I
- Zoning: RES
Construction
Type & style
- Home type: SingleFamily
- Property subtype: Single Family Residence
Materials
- Brick, Vinyl Siding, Dry Wall
- Foundation: Block, Brick/Mortar
- Roof: Shingle
Condition
- Interior Condition: Very Good
- Year built: 1982
Utilities & green energy
- Sewer: Public Sewer
- Water: Public
- Utilities for property: Natural Gas Not Available, Cable Connected
Community & HOA
Community
- Security: Smoke Detector(s)
- Subdivision: Other
HOA
- Has HOA: No
- Services included: None
Location
- Region: Pounding Mill
Financial & listing details
- Price per square foot: $93/sqft
- Tax assessed value: $148,500
- Annual tax amount: $861
- Date on market: 9/29/2026
- Road surface type: Paved
Estimated market value
Not available
Estimated sales range
Not available
Not available
Price history
| Date | Event | Price |
|---|---|---|
| 9/29/2026 | Listed for sale | $229,000$93/sqft |
Source:  SWVAR #112111 Report a problem SWVAR #112111 Report a problem | ||
Public tax history
| Year | Property taxes | Tax assessment |
|---|---|---|
| 2025 | $861 | $148,500 |
| 2024 | $861 +74.3% | $148,500 +74.3% |
| 2023 | $494 -29.7% | $85,200 -29.7% |
| 2022 | $703 | $121,200 |
| 2021 | -- | $121,200 |
| 2020 | -- | $121,200 |
| 2018 | $703 | $121,200 +2.5% |
| 2017 | -- | $118,200 |
| 2016 | -- | $118,200 |
| 2015 | -- | $118,200 |
| 2014 | -- | $118,200 |
| 2013 | -- | $118,200 |
| 2012 | -- | -- |
| 2010 | -- | -- |
Find assessor info on the county website
Monthly payment
Est. payment
Payment breakdown
Explore the cost of this home by adjusting the details. Changes won't be saved.Climate risks
Neighborhood: 24637
Nearby schools
Schools provided by the listing agent
- Elementary: Cedar Bluff
- Middle: Richlands
- High: Richlands
Source: SWVAR. This data may not be complete. We recommend contacting the local school district to confirm school assignments for this home.
Similar homes
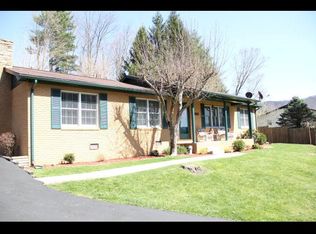
- $220,0003 bd2 ba2.2k sqft428 Westview St, Pounding Mill, VA 24637For Sale
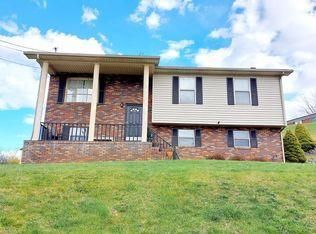
 MLS ID #104139, Rikki Mcginnis, Riverside Realty & Auction Inc. SWVAR
 - $295,0004 bd2 ba1.8k sqft521 Grannys Rd, Pounding Mill, VA 24637For Sale By Owner
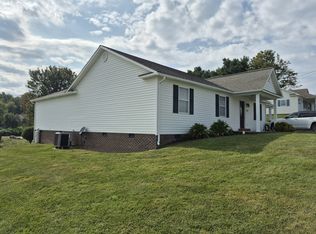
- $189,9003 bd2 ba1.4k sqft321 Star St, Pounding Mill, VA 24637For Sale
 MLS ID #111977, David Vance, Kate Real Estate. SWVAR
 - $239,0003 bd2 ba2.1k sqft243 Southview St, Pounding Mill, VA 24637For Sale
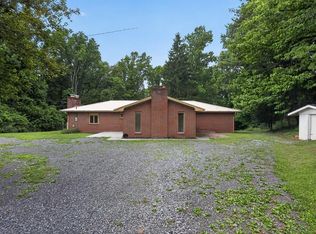 MLS ID #105942, Jaimie Tuggle, RE/MAX At Work. SWVAR
 - $275,0003 bd3 ba2.5k sqft154 Stapleton St, Pounding Mill, VA 24637For SaleMLS ID #111788, Beth Clemons, Tazewell County Realty. SWVAR
- $289,0004 bd3 ba2.5k sqft161 Maid St, Pounding Mill, VA 24637For SaleMLS ID #111251, Ramona Simmons, Fortune Realty of Richlands. SWVAR
- $195,0003 bd3 ba1.8k sqft261 Fair St, Pounding Mill, VA 24637For SaleMLS ID #111512, Ramona Simmons, Fortune Realty of Richlands. SWVAR
- $275,0003 bd2 ba1.8k sqft721 Pond St, Pounding Mill, VA 24637For SaleMLS ID #104243, Ramona Simmons, Fortune Realty of Richlands. SWVAR
- $285,0004 bd3 ba3.3k sqft381 Pond St, Pounding Mill, VA 24637For SaleMLS ID #109886, Geneva Mcclanahan, Richlands Realty. SWVAR
- $225,0003 bd2 ba1.5k sqft193 Chestnut St, Pounding Mill, VA 24637For SaleMLS ID #112027, Jaimie Tuggle, RE/MAX At Work. SWVAR
- $285,0003 bd2 ba1.9k sqft956 Grace St, Pounding Mill, VA 24637For SaleMLS ID #110574, Geneva Mcclanahan, Richlands Realty. SWVAR
- $224,8003 bd2 ba1.5k sqft439 Laurel Rd, Cedar Bluff, VA 24609For SaleMLS ID #110230, Sandra Adair, Century 21 Prime Properties Tazewell. SWVAR
- $225,0003 bd1 ba2.1k sqft68 Beths Ln, Cedar Bluff, VA 24609For SaleMLS ID #109561, Shanna Cook, Homeland Real Estate. SWVAR
- $199,0003 bd2 ba1.4k sqft122 Lawson Ln, Cedar Bluff, VA 24609For SaleMLS ID #110173, Jaimie Tuggle, RE/MAX At Work. SWVAR
- $185,0003 bd2 ba1.2k sqft305 Birch Ln, Cedar Bluff, VA 24609For SaleMLS ID #111334, Amanda Knepper, Dream Home Realty LLC. SWVAR
- $229,0003 bd2 ba1.8k sqft439 Brown Ave, Richlands, VA 24641For SaleMLS ID #110456, Carlene Absher, Absher Realty & Auction Company Inc.. SWVAR
- $229,2503 bd3 ba2.5k sqft312 Wade Hollow Rd, Raven, VA 24639For SaleMLS ID #111664, David Vance, Kate Real Estate. SWVAR
