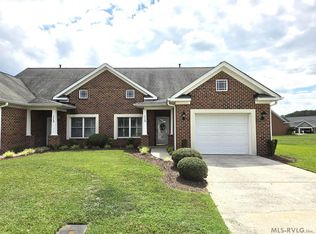
Back on Market. Welcome to this beautiful waterfront townhouse located in the highly sought-after community of Villages at Cross Creek. This spacious home features an open floor plan with 3 bedrooms and 3 full bathrooms, offering comfort and flexibility for both everyday living and entertaining. Step into the grand foyer entrance and enjoy the seamless flow of the main living area. The kitchen is a chef's dream with ample cabinet space, a center isle with granite countertops, and modern finishes throughout. The separate laundry room adds convenience, while the large attached 2-car garage provides plenty of storage. Relax and unwind on the screened-in porch overlooking the pond, the perfect spot for morning coffee or evening sunsets. The Villages at Cross Creek offers residents access to a community clubhouse with a picnic area, and is conveniently located just minutes from medical facilities, shopping, and dining. 144 Savannah Circle N has it all including peaceful water views in the friendly well-maintained neighborhood. Seller is offering $15000 toward a new roof. (roof needs replacing) Priced to sell. Sold as is..
Under contract
$259,000
144 Savannah Cir N, Roanoke Rapids, NC 27870
3beds
1,792sqft
:
Get pre-qualified$1,577/mo
Residential/Vacation, Townhouse/Condo
Built in 2006
5,488 Square Feet Lot
$249,500 Zestimate®
$145/sqft
$-- HOA
What's special
Waterfront townhouseModern finishesPeaceful water viewsOpen floor planSeparate laundry roomGrand foyer entrance
- 185 days |
- 40 |
- 1 |
Zillow last checked:
Listing updated:
Listed by:
Kathryn Strickland Wrenn,
The Pointe Realty Group (Littleton)
Source: Roanoke Valley Lake Gaston BOR,MLS#: 139532
Facts & features
Interior
Bedrooms & bathrooms
- Bedrooms: 3
- Bathrooms: 3
- Full bathrooms: 3
Primary bedroom
- Level: First
Heating
- Forced Air, Gas Pak
Cooling
- Central Air
Appliances
- Included: Refrigerator, Dishwasher, Range/Oven-Electric
- Laundry: Washer &/or Dryer Hookup
Features
- Vaulted Ceiling(s), Walk-In Closet(s), Kitchen Island, Granite Counters
- Flooring: Carpet, Tile
- Windows: Vinyl Clad
- Basement: None
- Attic: Access Only
- Has fireplace: No
- Fireplace features: None
Interior area
- Total structure area: 1,792
- Total interior livable area: 1,792 sqft
- Finished area above ground: 1,792
- Finished area below ground: 0
Video & virtual tour
Property
Parking
- Total spaces: 2
- Parking features: Double Attached Garage, Concrete
- Attached garage spaces: 2
- Has uncovered spaces: Yes
Features
- Levels: One
- Stories: 1
- Patio & porch: Screened
- Exterior features: Clubhouse
- Has view: Yes
- View description: Water, Neighborhood
- Has water view: Yes
- Water view: Water
- Waterfront features: Other-See Remarks
- Body of water: None
Lot
- Size: 5,488 Square Feet
Details
- Parcel number: 1205468
- Zoning description: Residential
- Special conditions: Standard
Construction
Type & style
- Home type: Townhouse
- Property subtype: Residential/Vacation, Townhouse/Condo
Materials
- Brick
- Foundation: Slab
- Roof: Composition
Condition
- Year built: 2006
Utilities & green energy
- Sewer: Public Sewer
- Water: Public
- Utilities for property: Cable Available
Community & HOA
Community
- Subdivision: Villages At Cross Creek
Location
- Region: Roanoke Rapids
Financial & listing details
- Price per square foot: $145/sqft
- Tax assessed value: $254,000
- Annual tax amount: $4,261
- Date on market: 2/9/2026
- Road surface type: Paved
Estimated market value
$249,500
$237,000 - $262,000
$1,733/mo
Price history
| Date | Event | Price |
|---|---|---|
| 2/9/2026 | Pending sale | $259,000$145/sqft |
Source: Roanoke Valley Lake Gaston BOR #139532 Report a problem | ||
| 1/1/2026 | Listing removed | $259,000$145/sqft |
Source: Roanoke Valley Lake Gaston BOR #139532 Report a problem | ||
| 11/4/2025 | Listed for sale | $259,000$145/sqft |
Source: Roanoke Valley Lake Gaston BOR #139532 Report a problem | ||
| 7/3/2025 | Pending sale | $259,000$145/sqft |
Source: Roanoke Valley Lake Gaston BOR #139532 Report a problem | ||
| 5/29/2025 | Listed for sale | $259,000-29.6%$145/sqft |
Source: Roanoke Valley Lake Gaston BOR #139532 Report a problem | ||
| 8/24/2006 | Sold | $368,000$205/sqft |
Source: Public Record Report a problem | ||
Public tax history
| Year | Property taxes | Tax assessment |
|---|---|---|
| 2024 | $4,261 +13% | $254,000 +19.9% |
| 2023 | $3,772 +0.6% | $211,900 |
| 2022 | $3,748 +0.7% | $211,900 |
| 2021 | $3,722 +1.2% | $211,900 |
| 2020 | $3,676 | $211,900 +19.6% |
| 2019 | -- | $177,200 -5.1% |
| 2018 | $3,244 | $186,800 |
| 2017 | $3,244 | $186,800 |
| 2016 | $3,244 | $186,800 |
| 2015 | $3,244 -0.8% | $186,800 -8.9% |
| 2014 | $3,270 | $205,120 |
| 2013 | -- | $205,120 |
| 2012 | -- | $205,120 |
| 2011 | -- | $205,120 |
| 2010 | -- | $205,120 |
| 2009 | -- | $205,120 |
| 2008 | -- | $205,120 |
| 2007 | -- | $205,120 |
Find assessor info on the county website
Monthly payment
Est. payment
Payment breakdown
Explore the cost of this home by adjusting the details. Changes won't be saved.Climate risks
Neighborhood: 27870
Nearby schools
GreatSchools rating
- 7/10Aurelian Springs ElementaryGrades: PK-5Distance: 9.8 mi
- 2/10William R Davie MiddleGrades: 6-8Distance: 5.4 mi
- 2/10Northwest Halifax Collegiate and Technical AcademyGrades: 9-12Distance: 8.2 mi
Schools provided by the listing agent
- Elementary: Weldon
- Middle: Weldon
- High: Weldon
Source: Roanoke Valley Lake Gaston BOR. This data may not be complete. We recommend contacting the local school district to confirm school assignments for this home.
- $196,8002 bd2 ba1k sqft142 Savannah Cir N, Roanoke Rapids, NC 27870Off Market

- $181,100-- bd1 ba1k sqft146 Savannah Cir, Roanoke Rapids, NC 27870Off Market
- $15,000-- bd-- ba-- sqftSavannah Cir, Roanoke Rapids, NC 27870Off Market
- $15,000-- bd-- ba-- sqftSavannah Cir, Roanoke Rapids, NC 27870Off Market
- $15,000-- bd-- ba-- sqftSavannah Cir, Roanoke Rapids, NC 27870Off Market
- $15,000-- bd-- ba-- sqftSavannah Cir, Roanoke Rapids, NC 27870Off Market
- $14,900-- bd-- ba-- sqftSavannah Cir, Roanoke Rapids, NC 27870Off Market
- $265,0003 bd3 ba1.7k sqft140 Savannah Cir N, Roanoke Rapids, NC 27870Sold
A local agent can set up tours, give advice and negotiate with sellers.
Similar homes
- $249,9002 bd2 ba1.3k sqft115 Savannah Cir N, Roanoke Rapids, NC 27870For Sale
 MLS ID #142422, Betty Harris. Roanoke Valley Lake Gaston BOR
 - $279,9004 bd3 ba1.9k sqft118 Savannah Cir N, Roanoke Rapids, NC 27870For Sale
 MLS ID #142156, Betty Harris. Roanoke Valley Lake Gaston BOR
 - $249,0003 bd2 ba1.4k sqft829 Allen Ave, Roanoke Rapids, NC 27870For Sale
 MLS ID #142568, Henry B. Ford. Roanoke Valley Lake Gaston BOR
 - $339,0003 bd3 ba2k sqft103 Savannah Cir N, Roanoke Rapids, NC 27870For Sale
 MLS ID #142181, Betty Harris. Roanoke Valley Lake Gaston BOR
 - $238,5003 bd2 ba1.4k sqft54 Canterbury Ct, Roanoke Rapids, NC 27870For Sale By Owner
- $298,0003 bd2 ba1.8k sqft83 Appleberry Ct, Roanoke Rapids, NC 27870For SaleMLS ID #142396, Henry B. Ford. Roanoke Valley Lake Gaston BOR
- $298,0003 bd2 ba1.8k sqft93 Appleberry Ct, Roanoke Rapids, NC 27870For SaleMLS ID #142395, Henry B. Ford. Roanoke Valley Lake Gaston BOR
- $381,0003 bd3 ba1.9k sqft107 Savannah Cir, Roanoke Rapids, NC 27870For SaleMLS ID #142243, Betty Harris. Roanoke Valley Lake Gaston BOR
- $264,9003 bd2 ba1.8k sqft500 Raleigh St, Roanoke Rapids, NC 27870For SaleMLS ID #142605, Betty Harris. Roanoke Valley Lake Gaston BOR
- $219,9992 bd2 ba1.1k sqft129 Savannah Cir N, Roanoke Rapids, NC 27870For SaleMLS ID #141826, Betty Harris. Roanoke Valley Lake Gaston BOR
- $--4 bd4 ba2.5k sqft113 Briarcliff Cir, Roanoke Rapids, NC 27870AuctionAuction.com 1
- $226,0003 bd2 ba1.5k sqft1506 Pruden St, Roanoke Rapids, NC 27870For SaleMLS ID #141981, Jessica Council. Roanoke Valley Lake Gaston BOR
- $239,9004 bd2 ba1.7k sqft1414 Park Ave, Roanoke Rapids, NC 27870For SaleMLS ID #142369, Betty Harris. Roanoke Valley Lake Gaston BOR
- $254,5005 bd4 ba2.3k sqft506 Virginia St, Roanoke Rapids, NC 27870For SaleMLS ID #142520, Rebecca Blythe. Roanoke Valley Lake Gaston BOR
- $239,9003 bd2 ba1.5k sqft215 Lakeview Dr, Roanoke Rapids, NC 27870For SaleMLS ID #141985, Rhonda Nixon. Roanoke Valley Lake Gaston BOR
- $228,0005 bd2 ba2.5k sqft1117 Hamilton St, Roanoke Rapids, NC 27870For SaleMLS ID #142234, Rhonda Nixon. Roanoke Valley Lake Gaston BOR
- $219,9003 bd2 ba1.5k sqft87 Matthews St, Roanoke Rapids, NC 27870For Sale
 MLS ID #10184153, Kia Settles. Doorify MLS
 - $225,0004 bd3 ba1.8k sqft541 Roanoke Avenue, Roanoke Rapids, NC 27870For Sale
 MLS ID #100577991, Catherine Liipfert, Coldwell Banker HPW Raleigh Midtown. Hive MLS
 - $214,9903 bd2 ba1.7k sqft831 Raleigh St, Roanoke Rapids, NC 27870For Sale By Owner
- $249,5005 bd3 ba2k sqft245 Wolf Trap Ct, Roanoke Rapids, NC 27870For SaleMLS ID #10164973, Kia Settles. Doorify MLS
