Explore this spacious condo in Flushing. Featuring soaring ceilings, ample natural lighting, and character from room-to-room. The foyer welcomes you into the home - the coat closet is the perfect place to stash jackets and shoes before entering. The kitchen offers two passthrough windows to the dining room, perfect for creating an openness and flow from one room to the next. Plus, abundant countertop space, ideal for cooking and food prep, and massive pantry. The dining room features beautiful hardwood flooring and large built-ins, great for adding some of your personal flair to the space. Opening to the living room, a vaulted ceiling and gas fireplace with beautiful mantel - plus a door wall allowing easy access to the deck in the backyard. One bedroom sits off the living room, featuring a ceiling fan, mirrored closet doors, and its own personal doorway to the deck outside. This space could also double as an office, play room, or workout space. A full-bath is conveniently located on the first floor. Upstairs, an additional two bedrooms and full bath. The primary bedroom has vaulted ceilings, creating a spaciousness to the already sizable room, plus its own private bathroom. The basement is unfinished, offering additional functional living space for your pleasure - whether you want to use for entertaining, working out, or storage, bring your ideas to life! Outside, a deck overlooking the wooded yard, with some trees and a fence conveniently placed to enhance privacy, perfect for starting the day with a cup of coffee or unwinding in the evening. Located right outside downtown Flushing, this home is advantageously located near local businesses, restaurants, a few miles from the freeway and entertainment. Schedule your private tour today!
For sale
$199,000
1440 Beaumont Cir, Flushing, MI 48433
3beds
2,238sqft
Townhouse
Built in 1983
-- sqft lot
$253,000 Zestimate®
$89/sqft
$25/mo HOA
What's special
- 1 day
- 92
- 13
Zillow last checked:
Listing updated:
Listed by:
Pharen N Scott 734-740-5361,
KW Realty Livingston 810-227-5500
Source: Realcomp II,MLS#: 20261087366
Facts & features
Interior
Bedrooms & bathrooms
- Bedrooms: 3
- Bathrooms: 3
- Full bathrooms: 3
Primary bedroom
- Level: Second
- Area: 440
- Dimensions: 20 X 22
Bedroom
- Level: Entry
- Area: 182
- Dimensions: 14 X 13
Bedroom
- Level: Second
- Area: 192
- Dimensions: 12 X 16
Primary bathroom
- Level: Second
- Area: 56
- Dimensions: 8 X 7
Other
- Level: Entry
- Area: 60
- Dimensions: 10 X 6
Other
- Level: Second
- Area: 40
- Dimensions: 8 X 5
Dining room
- Level: Entry
- Area: 234
- Dimensions: 26 X 9
Kitchen
- Level: Entry
- Area: 200
- Dimensions: 20 X 10
Laundry
- Level: Second
- Area: 64
- Dimensions: 8 X 8
Living room
- Level: Entry
- Area: 360
- Dimensions: 18 X 20
Heating
- Forced Air, Natural Gas
Cooling
- Central Air
Appliances
- Included: Dishwasher, Disposal, Dryer, Electric Cooktop, Free Standing Electric Oven, Free Standing Refrigerator, Washer
- Laundry: In Unit, Laundry Room
Features
- Entrance Foyer, High Speed Internet
- Basement: Unfinished
- Has fireplace: Yes
- Fireplace features: Great Room
Interior area
- Total interior livable area: 2,238 sqft
- Finished area above ground: 2,238
Property
Parking
- Total spaces: 2
- Parking features: Two Car Garage, Attached, Direct Access, Driveway
- Attached garage spaces: 2
Features
- Levels: Two
- Stories: 2
- Entry location: GroundLevel
- Patio & porch: Deck, Porch
- Exterior features: Grounds Maintenance, Lighting
Details
- Parcel number: 5536526011
- Special conditions: Short Sale No,Standard
Construction
Type & style
- Home type: Townhouse
- Architectural style: Townhouse
- Property subtype: Townhouse
Materials
- Brick, Vinyl Siding
- Foundation: Basement, Poured
- Roof: Asphalt
Condition
- New construction: No
- Year built: 1983
Utilities & green energy
- Sewer: Public Sewer
- Water: Public
- Utilities for property: Cable Available
Community & HOA
Community
- Subdivision: BEAUMONT PLACE
HOA
- Has HOA: Yes
- HOA fee: $300 annually
Location
- Region: Flushing
Financial & listing details
- Price per square foot: $89/sqft
- Tax assessed value: $54,986
- Annual tax amount: $2,709
- Date on market: 10/30/2026
- Cumulative days on market: 1 day
- Listing agreement: Exclusive Right To Sell
- Listing terms: Cash,Conventional
Estimated market value
$253,000
$233,000 - $271,000
$2,007/mo
Price history
| Date | Event | Price |
|---|---|---|
| 10/30/2026 | Listed for sale | $199,000+29.2%$89/sqft |
Source:  Realcomp II #20261087366 Report a problem | ||
| 3/18/2005 | Sold | $154,000+10.1%$69/sqft |
Source:  MiRealSource #20251826 Report a problem | ||
| 11/17/1999 | Sold | $139,900$63/sqft |
Source: MiRealSource #20232797 Report a problem | ||
Public tax history
| Year | Property taxes | Tax assessment |
|---|---|---|
| 2025 | $2,629 +4% | $118,300 +7.4% |
| 2024 | $2,528 | $110,200 +4.5% |
| 2023 | -- | $105,500 +21% |
| 2022 | -- | $87,200 +7% |
| 2021 | -- | $81,500 +14% |
| 2020 | -- | $71,500 +15% |
| 2019 | -- | $62,200 +14.1% |
| 2018 | $1,957 | $54,500 -3.5% |
| 2017 | $1,957 +0.5% | $56,500 +31.5% |
| 2016 | $1,947 | $42,966 |
| 2015 | $1,947 | -- |
| 2012 | -- | $46,500 -9.5% |
| 2011 | -- | $51,400 -4.8% |
| 2010 | -- | $54,000 -29.8% |
| 2008 | $469 | $76,900 -1.5% |
| 2006 | -- | $78,100 +2.8% |
| 2005 | -- | $76,000 |
| 2004 | -- | $76,000 +4.1% |
| 2003 | -- | $73,000 +4.3% |
| 2002 | $1,236 0% | $70,000 +2.9% |
| 2001 | $1,236 +2.9% | $68,000 |
| 2000 | $1,202 | $68,000 |
Find assessor info on the county website
Monthly payment
Est. payment
Payment breakdown
Explore the cost of this home by adjusting the details. Changes won't be saved.Climate risks
Neighborhood: 48433

Similar homes
- $210,0003 bd3 ba1.7k sqft6617 Flushing Rd, Flushing, MI 48433For Sale
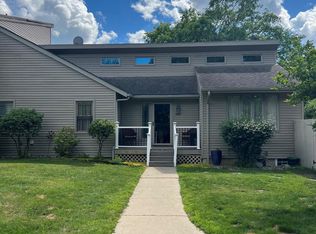
 MLS ID #50212310, Paul Stroup, White Oaks Realty LLC. MiRealSource
- $240,0003 bd2 ba2.2k sqft409 Chestnut St, Flushing, MI 48433For Sale

 MLS ID #20261087493, Jane Murphy, Berkshire Hathaway HomeServices Michigan Real Est. Realcomp II
- $224,9002 bd2 ba2.4k sqft5566 Hickory Cir, Flushing, MI 48433For Sale
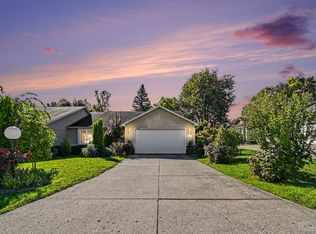 MLS ID #20261084472, Kim Raspberry, Red Fox Realty LLC. Realcomp II
- $219,0003 bd3 ba1.7k sqft1450 Beaumont Cir, Flushing, MI 48433For Sale
 MLS ID #20261071583, Hilda McNamara, AAA McNamara Properties Inc. Realcomp II
- $220,0004 bd2 ba1.4k sqft831 E Main St, Flushing, MI 48433For SaleMLS ID #20261086477, Eric Stamm, Eric Stamm Team Real Estate. Realcomp II
- $240,0004 bd2 ba1.8k sqft509 Sharon Dr, Flushing, MI 48433For SaleMLS ID #20261087547, Kari Hartley, RE/MAX Town & Country. Realcomp II
- $269,9003 bd2 ba1.4k sqft2423 Ashford Blvd, Flushing, MI 48433For SaleMLS ID #50226206, Lucy W Ham, Ham Group Realty. MiRealSource
- $209,9003 bd2 ba1.4k sqft429 Holland Rd, Flushing, MI 48433For SaleMLS ID #50223835, Donna M Masiulis, Century 21 Signature Realty. MiRealSource
- $260,0003 bd2 ba1.3k sqft4356 N Elms Rd, Flushing, MI 48433For SaleMLS ID #20261086714, Daniel Beirne, OpenDoor Brokerage LLC. Realcomp II
- $200,0003 bd2 ba1.6k sqft307 N Cherry St, Flushing, MI 48433For SaleMLS ID #20261070455, Elizabeth Bice, B & B Realty Solutions. Realcomp II
- $189,9003 bd2 ba1.6k sqft2041 Noble Ave, Flint, MI 48532For SaleMLS ID #50226435, Nadeem A Gebrael, Gebrael Management. MiRealSource
- $165,0002 bd2 ba1.2k sqft300 S Elms Rd, Flushing, MI 48433For SaleMLS ID #20261076050, Kari Hartley, RE/MAX Town & Country. Realcomp II
- $182,0002 bd2 ba1.3k sqft1390 Flushing Rd, Flushing, MI 48433For SaleMLS ID #50206672, Connie L Yeaster, Independent Realty Inc.. MiRealSource
- $229,0003 bd2 ba1.2k sqft6266 Turner Rd, Flushing, MI 48433For SaleMLS ID #20261080740, Lashawn Peterson, EXP Realty Main. Realcomp II
- $192,9002 bd2 ba1.2k sqft6305 Squire Lake Dr, Flushing, MI 48433For SaleMLS ID #20261065901, Hollie A Matlock, Real Estate Cousins. Realcomp II
- $254,0003 bd2 ba2.2k sqft314 Cedarwood Dr, Flushing, MI 48433For SaleMLS ID #50223435, Connery Calkins, REMAX Edge. MiRealSource
- $260,0003 bd2 ba1.2k sqft7171 Stanley Rd, Flushing, MI 48433For SaleMLS ID #20261084602, Elizabeth Bice, B & B Realty Solutions. Realcomp II
- $229,9003 bd2 ba2.6k sqft501 Dale St, Flushing, MI 48433For SaleMLS ID #20261065166, Kristina Cantleberry, Golden Key Realty Group LLC. Realcomp II
