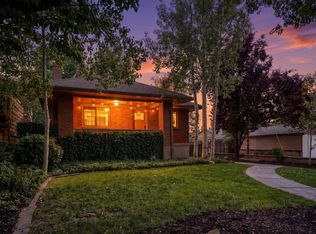
Beautifully maintained brick cottage offering timeless charm, exceptional landscaping, and a convenient location. A circular driveway provides a welcoming first impression. Inside, the open-concept main level is filled with natural light and features vaulted ceilings, hardwood floors, a formal living room, and a spacious eat-in kitchen with breakfast bar, quartz countertops, and abundant cabinetry. The inviting main-floor family room boasts vaulted ceilings, a gas fireplace, and direct access to the backyard. The spacious primary suite offers a walk-in closet, jetted soaking tub, and bay window overlooking the beautifully landscaped backyard. A second bedroom and full bath complete the main level. The lower level offers two additional bedrooms, a bath, large finished storage with an included freezer, and a utility/laundry room with a washer and dryer included. Recent updates include new carpet, fresh paint throughout, and luxury vinyl plank flooring in the rear portion of the home and basement. Step outside to a true backyard retreat featuring a paver patio with pergola, soothing water feature, mature trees, established garden beds, and beautifully cared-for rock and flower berms. Additional driveway leads to two-car garage. Ideally located within walking distance of vibrant 9th & 9th, Sunnyside Park, and nearby schools and recreation, with East High's track and tennis courts across the street. Enjoy easy access to the University of Utah, downtown Salt Lake City, major hospitals, and nearby canyon recreation and world-class skiing.
For sale
$898,000
1440 E Sunnyside Ave, Salt Lake City, UT 84105
4beds
2,677sqft
Single Family Residence
Built in 1940
9,583 Square Feet Lot
$861,300 Zestimate®
$335/sqft
$-- HOA
What's special
Established garden bedsTrue backyard retreatNew carpetFresh paint throughoutBeautifully maintained brick cottageCircular drivewayJetted soaking tub
- 12 days
- 928
- 67
Zillow last checked:
Listing updated:
Listed by:
David E. Winters 801-450-1144,
RE/MAX Associates
Source: UtahRealEstate.com,MLS#: 2180220
Facts & features
Interior
Bedrooms & bathrooms
- Bedrooms: 4
- Bathrooms: 3
- Full bathrooms: 2
- 3/4 bathrooms: 1
- Main level bedrooms: 2
Rooms
- Room types: Master Bathroom, Great Room, Updated Kitchen
Primary bedroom
- Level: First
Heating
- Forced Air, Central
Cooling
- Central Air, Ceiling Fan(s)
Appliances
- Included: Dryer, Freezer, Microwave, Refrigerator, Washer, Disposal, Built-In Range, Humidifier
- Laundry: Electric Dryer Hookup
Features
- Walk-In Closet(s), Vaulted Ceiling(s)
- Flooring: Carpet, Hardwood, Tile
- Windows: Blinds, Full, Window Coverings, Bay Window(s), Double Pane Windows
- Basement: Partial
- Number of fireplaces: 1
- Fireplace features: Fireplace Insert, Insert, Gas Log
Interior area
- Total structure area: 2,677
- Total interior livable area: 2,677 sqft
- Finished area above ground: 1,552
- Finished area below ground: 1,125
Video & virtual tour
Property
Parking
- Total spaces: 4
- Parking features: Open
- Garage spaces: 2
- Uncovered spaces: 2
Accessibility
- Accessibility features: Single Level Living
Features
- Stories: 2
- Patio & porch: Porch, Patio, Open Porch, Open Patio
- Exterior features: Lighting
- Has spa: Yes
- Spa features: Jetted Tub
- Fencing: Partial
- Has view: Yes
- View description: Mountain(s), Valley
Lot
- Size: 9,583 Square Feet
- Features: Curb & Gutter, Sprinkler: Auto-Full, Gentle Sloping, Drip Irrigation: Auto-Full, Private
- Topography: Terrain,Terrain Grad Slope
- Residential vegetation: Landscaping: Full, Mature Trees, Pines
Details
- Parcel number: 1609152033
Construction
Type & style
- Home type: SingleFamily
- Architectural style: Bungalow/Cottage
- Property subtype: Single Family Residence
Materials
- Brick
- Roof: Asphalt
Condition
- Blt./Standing
- New construction: No
- Year built: 1940
Utilities & green energy
- Sewer: Public Sewer, Sewer: Public
- Water: Culinary
- Utilities for property: Natural Gas Connected, Electricity Connected, Sewer Connected, Water Connected
Community & HOA
Community
- Features: Sidewalks
- Security: Fire Alarm, Security Alarm, Video Door Bell(s), Video Camera(s), Alarm System, Security System
- Subdivision: Park
HOA
- Has HOA: No
Location
- Region: Salt Lake City
Financial & listing details
- Price per square foot: $335/sqft
- Tax assessed value: $674,500
- Annual tax amount: $3,428
- Date on market: 8/20/2026
- Listing terms: Cash,Conventional,FHA,VA Loan
- Inclusions: Alarm System, Ceiling Fan, Dryer, Fireplace Insert, Freezer, Humidifier, Microwave, Range, Refrigerator, Washer, Window Coverings, Video Door Bell(s), Video Camera(s), Smart Thermostat(s)
- Acres allowed for irrigation: 0
- Electric utility on property: Yes
- Road surface type: Paved
Estimated market value
$861,300
$818,000 - $904,000
$3,453/mo
Price history
| Date | Event | Price |
|---|---|---|
| 8/21/2026 | Listed for sale | $898,000$335/sqft |
Source:  UtahRealEstate.com #2180220 Report a problem UtahRealEstate.com #2180220 Report a problem | ||
Public tax history
| Year | Property taxes | Tax assessment |
|---|---|---|
| 2025 | $3,428 +7.7% | $370,975 +11% |
| 2024 | $3,183 +4.7% | $334,070 +8.6% |
| 2023 | $3,041 -8.8% | $307,615 -2.8% |
| 2022 | $3,335 +14% | $316,470 +25.9% |
| 2021 | $2,925 +1.6% | $251,350 +6.8% |
| 2020 | $2,878 +22.9% | $235,400 +30.6% |
| 2019 | $2,342 -1.3% | $180,235 +8.2% |
| 2018 | $2,374 -7.4% | $166,650 -38.3% |
| 2017 | $2,564 +21.1% | $270,300 +3.3% |
| 2016 | $2,118 -1.9% | $261,700 -11.2% |
| 2015 | $2,159 | $294,600 |
Find assessor info on the county website
Monthly payment
Est. payment
Payment breakdown
Explore the cost of this home by adjusting the details. Changes won't be saved.Climate risks
Neighborhood: Yalecrest
Nearby schools
Schools provided by the listing agent
- Elementary: Uintah
- Middle: Clayton
- High: East
- District: Salt Lake
Source: UtahRealEstate.com. This data may not be complete. We recommend contacting the local school district to confirm school assignments for this home.
- $586,5003 bd1 ba733 sqft1446 E Sunnyside Ave, Salt Lake City, UT 84105Off Market
- $651,5003 bd2 ba864 sqft1434 E Sunnyside Ave, Salt Lake City, UT 84105Off Market
- $617,5002 bd1 ba949 sqft1452 E Sunnyside Ave, Salt Lake City, UT 84105Off Market
- $15,700-- bd-- ba-- sqft1452 E Sunnyside Ave, Salt Lake City, UT 84105Off Market
Similar homes
- $874,9004 bd2 ba2.2k sqft1567 E Laird Ave S, Salt Lake City, UT 84105For Sale

 MLS ID #2181356, Brad Dundas, Imagine Real Estate, LLC. UtahRealEstate.com
 - $874,9004 bd2 ba2.1k sqft1420 E Harrison Ave S, Salt Lake City, UT 84105For Sale
 MLS ID #2181437, Jena Hunt, Real Estate Essentials. UtahRealEstate.com
 - $899,0004 bd4 ba2.5k sqft963 E Logan Ave S, Salt Lake City, UT 84105For Sale
 MLS ID #2180581, Jim Williams, Williams Realty PC. UtahRealEstate.com
 - $962,0004 bd2 ba1.8k sqft1651 E Browning Ave, Salt Lake City, UT 84105For Sale
 MLS ID #2181852, Samuel R Swillinger, Real Broker, LLC. UtahRealEstate.com
 - $900,0004 bd2 ba1.7k sqft1465 S 1500 E, Salt Lake City, UT 84105For SaleMLS ID #2173550, Scott Simpson, Summit Sotheby's International Realty. UtahRealEstate.com
- $850,0003 bd2 ba2.2k sqft1842 S 1100 E, Salt Lake City, UT 84105For SaleMLS ID #2181195, Creighton Lowe, Summit Sotheby's International Realty. UtahRealEstate.com
- $850,0003 bd2 ba2.2k sqft1842 S 1100th, Salt Lake City, UT 84105For Sale
 MLS ID #12603889, Creighton Lowe, Summit Sotheby's (Heber). PCBR
 - $775,0003 bd2 ba1.9k sqft1332 E Thornton Ave, Salt Lake City, UT 84105For SaleMLS ID #2178473, Nicole Harrison, Presidio Real Estate (River Heights). UtahRealEstate.com
- $899,8003 bd3 ba2.3k sqft2123 E Hubbard Ave S, Salt Lake City, UT 84108For SaleMLS ID #2169212, Douglas Redding, Equity Real Estate (South Valley). UtahRealEstate.com
- $899,0004 bd3 ba3.2k sqft1597 S 1900 E, Salt Lake City, UT 84108For SaleMLS ID #2177901, Christy Terrill, Equity Real Estate (Solid). UtahRealEstate.com
- $925,0004 bd4 ba3.2k sqft1218 S 1300 E, Salt Lake City, UT 84105For SaleMLS ID #2150455, Ab Moreno, Omada Real Estate. UtahRealEstate.com
- $825,0004 bd2 ba2k sqft538 S 800 E, Salt Lake City, UT 84102For SaleMLS ID #12603989, Rachel Metzger, Christie's Int. RE VUE. PCBR
- $815,0003 bd2 ba2k sqft1316 E Roosevelt Ave S, Salt Lake City, UT 84105For SaleMLS ID #2179923, Todd Dean, Equity Real Estate (Solid). UtahRealEstate.com
- $995,0004 bd3 ba2.9k sqft552 S 1200 E, Salt Lake City, UT 84102For SaleMLS ID #2180023, Daniel Lopez, REDFIN CORPORATION. UtahRealEstate.com
- $859,0003 bd2 ba1.6k sqft1382 E Westminster Ave S, Salt Lake City, UT 84105For SaleMLS ID #2179939, Jami Dobecki, Equity Real Estate (Solid). UtahRealEstate.com
- $725,0004 bd2 ba1.9k sqft616 E Browning Ave, Salt Lake City, UT 84105For SaleMLS ID #2181575, Jeffrey Morris, KW Utah Realtors Keller Williams (Brickyard). UtahRealEstate.com
- $750,0004 bd2 ba2k sqft1525 E Kensington Ave S, Salt Lake City, UT 84105For SaleMLS ID #2173885, Angelina M Pena, EXIT Realty Legacy. UtahRealEstate.com
- $899,0004 bd4 ba2.4k sqft189 N M St E, Salt Lake City, UT 84103For SaleMLS ID #2147168, Heather J Craig, Real Broker, LLC. UtahRealEstate.com
