Discover the rare opportunity to transform a classic Tudor into a truly exceptional East Bench residence in one of Salt Lake City's most coveted neighborhoods. Nestled among mature trees in the heart of 15th & 15th and Wasatch Hollow, this home offers timeless architecture, an established setting, and the chance to create a luxury property tailored to your vision. Rich with character and original charm, the home provides an outstanding canvas for a sophisticated renovation. Whether your dream includes a stunning chef's kitchen, spa-inspired primary suite, expansive entertaining spaces, or a thoughtfully designed lower level, the generous floor plan and spacious lot offer endless possibilities to elevate this home to its full potential. The location is simply unmatched. Enjoy peaceful, tree-lined streets while being just minutes from Sugar House, Foothill Village, the University of Utah, downtown Salt Lake City, world-class healthcare, fine dining, boutique shopping, and countless outdoor adventures. Spend weekends exploring Wasatch Hollow Preserve, hiking the nearby foothill trails, or skiing Utah's renowned resorts just a short drive away. Luxury isn't just about the home-it's about the lifestyle. This is your chance to invest in one of Salt Lake City's most desirable neighborhoods and create a residence that reflects your personal style while building lasting value. Opportunities to secure a property with this level of potential in Wasatch Hollow are exceptionally rare.
For sale
Price cut: $25K (8/21)
$750,000
1525 E Kensington Ave S, Salt Lake City, UT 84105
4beds
2,010sqft
Single Family Residence
Built in 1941
6,969 Square Feet Lot
$734,300 Zestimate®
$373/sqft
$-- HOA
What's special
Established settingClassic tudorNestled among mature treesPeaceful tree-lined streetsGenerous floor planTimeless architectureSpacious lot
- 41 days
- 1,813
- 82
Zillow last checked:
Listing updated:
Listed by:
Angelina M Pena 801-824-0678,
EXIT Realty Legacy,
Christopher M Magoulas,
EXIT Realty Legacy (Excellence)
Source: UtahRealEstate.com,MLS#: 2173885
Facts & features
Interior
Bedrooms & bathrooms
- Bedrooms: 4
- Bathrooms: 2
- Full bathrooms: 2
- Main level bedrooms: 2
Primary bedroom
- Level: First
Heating
- Central
Appliances
- Included: Free-Standing Range
- Laundry: Electric Dryer Hookup
Features
- Flooring: Hardwood, Laminate
- Basement: Full
- Number of fireplaces: 1
Interior area
- Total structure area: 2,010
- Total interior livable area: 2,010 sqft
- Finished area above ground: 1,006
- Finished area below ground: 502
Property
Parking
- Total spaces: 6
- Parking features: Garage
- Garage spaces: 2
- Uncovered spaces: 4
Features
- Stories: 2
- Patio & porch: Patio, Open Patio
- Fencing: Full
- Has view: Yes
- View description: Mountain(s)
Lot
- Size: 6,969 Square Feet
- Features: Curb & Gutter
- Residential vegetation: Landscaping: Part
Details
- Parcel number: 1616133021
- Zoning: 1105
- Zoning description: Single-Family
Construction
Type & style
- Home type: SingleFamily
- Architectural style: Tudor
- Property subtype: Single Family Residence
Materials
- Brick
- Roof: Asphalt
Condition
- Blt./Standing
- New construction: No
- Year built: 1941
- Major remodel year: 1998
Utilities & green energy
- Water: Culinary
- Utilities for property: Natural Gas Connected, Electricity Connected, Sewer Connected, Water Connected
Community & HOA
Community
- Features: Sidewalks
- Subdivision: College View Subdivision
HOA
- Has HOA: No
Location
- Region: Salt Lake City
Financial & listing details
- Price per square foot: $373/sqft
- Annual tax amount: $356
- Date on market: 7/21/2026
- Listing terms: Cash,Conventional,FHA,Seller Finance,VA Loan
- Inclusions: Range
- Exclusions: Refrigerator
- Acres allowed for irrigation: 0
- Electric utility on property: Yes
Estimated market value
$734,300
$698,000 - $771,000
$3,296/mo
Price history
| Date | Event | Price |
|---|---|---|
| 8/21/2026 | Price change | $750,000-3.2%$373/sqft |
Source:  UtahRealEstate.com #2173885 Report a problem UtahRealEstate.com #2173885 Report a problem | ||
| 8/5/2026 | Price change | $775,000-0.6%$386/sqft |
Source: UtahRealEstate.com #2173885 Report a problem | ||
| 7/23/2026 | Listed for sale | $780,000$388/sqft |
Source: UtahRealEstate.com #2173885 Report a problem | ||
Public tax history
Tax history is unavailable.
Monthly payment
Est. payment
Payment breakdown
Explore the cost of this home by adjusting the details. Changes won't be saved.Climate risks
Neighborhood: Wasatch Hollow
Nearby schools
Schools provided by the listing agent
- Elementary: Uintah
- Middle: Clayton
- High: East
- District: Salt Lake
Source: UtahRealEstate.com. This data may not be complete. We recommend contacting the local school district to confirm school assignments for this home.
- $729,2003 bd1 ba1k sqft1525 E Kensington Ave, Salt Lake City, UT 84105Off Market
- $719,1002 bd1 ba830 sqft1519 E Kensington Ave, Salt Lake City, UT 84105Off Market
- $2,059,2005 bd3 ba3.9k sqft1531 E Kensington Ave, Salt Lake City, UT 84105Off Market
- $804,6002 bd1 ba1k sqft1539 E Kensington Ave, Salt Lake City, UT 84105Off Market

Similar homes
- $745,0004 bd2 ba1.8k sqft1130 E Garfield Ave S, Salt Lake City, UT 84105For Sale
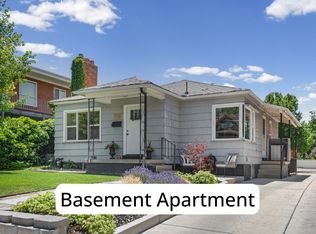
 MLS ID #2168430, Scott Murray, Rock Canyon Real Estate LLC. UtahRealEstate.com
 - $874,9004 bd2 ba2.1k sqft1420 E Harrison Ave S, Salt Lake City, UT 84105For Sale
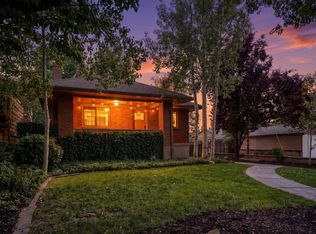 MLS ID #2181437, Jena Hunt, Real Estate Essentials. UtahRealEstate.com
 - $699,9994 bd2 ba1.8k sqft1654 E Garfield Ave, Salt Lake City, UT 84105For Sale
 MLS ID #2168907, Amie Larsen, Deluxe Utah Real Estate. UtahRealEstate.com
 - $649,9004 bd2 ba1.6k sqft1244 E Kensington Ave, Salt Lake City, UT 84105For Sale
 MLS ID #2167914, Robert R. Davis, Fairmont Properties. UtahRealEstate.com
 - $685,0004 bd3 ba1.6k sqft1221 E 1300 S, Salt Lake City, UT 84105For SaleMLS ID #2169143, Thad Peterson, EXP Realty, LLC (Park City). UtahRealEstate.com
- $775,0003 bd2 ba1.9k sqft1332 E Thornton Ave, Salt Lake City, UT 84105For SaleMLS ID #2178473, Nicole Harrison, Presidio Real Estate (River Heights). UtahRealEstate.com
- $649,9003 bd1 ba1.3k sqft1377 E Ramona Ave, Salt Lake City, UT 84105For SaleMLS ID #2181597, Megan Blackmon, EXP Realty, LLC. UtahRealEstate.com
- $625,0003 bd2 ba1.8k sqft825 E 1700 S, Salt Lake City, UT 84105For SaleMLS ID #2170572, Andy Walker, Windermere Real Estate. UtahRealEstate.com
- $785,0004 bd3 ba2.9k sqft1986 S Wasatch Dr E, Salt Lake City, UT 84108For SaleMLS ID #2169107, Thomas Wright, Summit Sotheby's International Realty. UtahRealEstate.com
- $712,8644 bd2 ba2.5k sqft1145 E Kensington Ave, Salt Lake City, UT 84105For SaleMLS ID #2150233, Kelly Ercanbrack, Unite Real Estate. UtahRealEstate.com
- $675,0004 bd2 ba2.1k sqft1140 E 800 S, Salt Lake City, UT 84102For SaleMLS ID #2164484, T Spencer Wrathall, KW Utah Realtors Keller Williams (Brickyard). UtahRealEstate.com
- $735,0006 bd3 ba2.7k sqft1888 S 800 E, Salt Lake City, UT 84105For SaleMLS ID #2179070, Brandon Bourdos, Equity Real Estate (Advantage). UtahRealEstate.com
- $729,0003 bd2 ba1.6k sqft1895 E 3900 S, Millcreek, UT 84124For SaleMLS ID #2178504, Ross Brookham, Homeworks Property Lab, LLC. UtahRealEstate.com
- $755,0005 bd3 ba2.4k sqft2279 E Keller Ln S, Salt Lake City, UT 84109For SaleMLS ID #2170005, James Barnett, House 2 Home Realty PLLC. UtahRealEstate.com
- $725,0003 bd1 ba1.8k sqft2206 S Lake St, Salt Lake City, UT 84106For SaleMLS ID #2142106, Reggan Jastram, Coldwell Banker Realty (Heber). UtahRealEstate.com
- $729,9004 bd3 ba2.5k sqft4245 S 1650 E, Millcreek, UT 84124For SaleMLS ID #2164296, Nicole Quealy, Primed Real Estate LLC. UtahRealEstate.com
- $599,9004 bd2 ba1.8k sqft2649 S 1800 E, Salt Lake City, UT 84106For SaleMLS ID #2156479, James Comas, Real Estate Essentials. UtahRealEstate.com
- $868,0003 bd2 ba2.2k sqft1284 E Stratford Ave, Salt Lake City, UT 84106For SaleMLS ID #2174635, Taneal Abegglen, Berkshire Hathaway HomeServices Utah Properties (So Ogden). UtahRealEstate.com
- $695,0003 bd2 ba1.4k sqft2802 S Alden St, Salt Lake City, UT 84106For SaleMLS ID #2144969, J Hunter Virden, Real Estate Essentials. UtahRealEstate.com
- $750,0005 bd3 ba2.5k sqft4928 S 1645 E, Salt Lake City, UT 84117For SaleMLS ID #2174708, Joshua Mills, Equity Real Estate (NRE). UtahRealEstate.com
