Perfectly positioned in Salt Lake City's coveted east bench neighborhood, this spacious mid-century residence presents an exceptional opportunity to create something truly special. Full of character and incredible potential, the home offers timeless architectural elements, generous living spaces, mature landscaping, and sweeping valley views. The main level features an expansive living room framed by large windows and direct access to a deck that spans the entire backside of the home, creating a seamless connection to the outdoors and capturing beautiful city and mountain views. A formal dining room adds a fun and distinctive architectural element, while the layout provides outstanding functionality with two secondary bedrooms, a full bath, and a primary suite with its own three-quarter bath. The lower level offers remarkable flexibility with an additional bedroom, three-quarter bath, full second kitchen, and generous entertaining spaces. A large family room centers around a striking stone fireplace and unique dry bar, while an adjacent den provides ideal space for a home office, game area, fitness space, or additional lounge. Walkout access leads to a covered patio, mature grounds, garden area, and a private basketball court surrounded by mature trees. Located just minutes from the University of Utah, downtown Salt Lake City, world-class outdoor recreation, and nearby canyon access, this is an incredible opportunity to reimagine a home with great bones in one of the city's most desirable neighborhoods.
Accepting backups
$935,000
1986 S Wasatch Dr E, Salt Lake City, UT 84108
4beds
2,960sqft
Single Family Residence
Built in 1958
9,147 Square Feet Lot
$-- Zestimate®
$316/sqft
$-- HOA
What's special
- 44 days |
- 550 |
- 25 |
Zillow last checked:
Listing updated:
Listed by:
Thomas Wright 801-652-5700,
Summit Sotheby's International Realty,
Erin Eldredge 801-205-4239,
Summit Sotheby's International Realty
Source: UtahRealEstate.com,MLS#: 2169107
Facts & features
Interior
Bedrooms & bathrooms
- Bedrooms: 4
- Bathrooms: 3
- Full bathrooms: 1
- 3/4 bathrooms: 2
- Main level bedrooms: 3
Rooms
- Room types: Master Bathroom, Den/Office, Second Kitchen
Primary bedroom
- Level: First
Heating
- Forced Air, Central
Cooling
- Central Air
Appliances
- Included: Dryer, Microwave, Refrigerator, Washer, Oven, Countertop Range
- Laundry: Electric Dryer Hookup
Features
- Dry Bar
- Flooring: Carpet, Linoleum, Tile
- Doors: Sliding Doors, Storm Door(s)
- Windows: Blinds, Drapes, Window Coverings
- Basement: Daylight,Entrance,Full,Walk-Out Access,Basement Entrance
- Number of fireplaces: 2
- Fireplace features: Fireplace Equipment
Interior area
- Total structure area: 2,960
- Total interior livable area: 2,960 sqft
- Finished area above ground: 1,480
- Finished area below ground: 1,480
Video & virtual tour
Property
Parking
- Total spaces: 6
- Parking features: Garage - Attached
- Attached garage spaces: 2
- Uncovered spaces: 4
Accessibility
- Accessibility features: Ground Level, Accessible Entrance
Features
- Stories: 2
- Entry location: Ground Level
- Patio & porch: Covered, Patio, Covered Deck, Covered Patio, Open Patio
- Exterior features: Basketball Standard
- Fencing: Full
- Has view: Yes
- View description: Mountain(s), Valley
Lot
- Size: 9,147 Square Feet
- Features: Secluded, Sprinkler: Auto-Full, Gentle Sloping
- Topography: Terrain Grad Slope
- Residential vegetation: Landscaping: Full, Mature Trees, Terraced Yard
Details
- Parcel number: 1614351014
- Zoning: R-1
- Zoning description: Single-Family
Construction
Type & style
- Home type: SingleFamily
- Property subtype: Single Family Residence
Materials
- Brick
- Roof: Flat,Tar/Gravel
Condition
- Blt./Standing
- New construction: No
- Year built: 1958
- Major remodel year: 2002
Utilities & green energy
- Sewer: Public Sewer, Sewer: Public
- Water: Culinary
- Utilities for property: Natural Gas Connected, Electricity Connected, Water Connected
Community & HOA
Community
- Subdivision: Indian Rock
HOA
- Has HOA: No
Location
- Region: Salt Lake City
Financial & listing details
- Price per square foot: $316/sqft
- Annual tax amount: $4,237
- Date on market: 7/1/2026
- Listing terms: Cash,Conventional,FHA,VA Loan
- Inclusions: Basketball Standard, Dryer, Fireplace Equipment, Microwave, Range, Refrigerator, Washer, Window Coverings
- Acres allowed for irrigation: 0
- Electric utility on property: Yes
- Road surface type: Paved
Estimated market value
Not available
Estimated sales range
Not available
Not available
Price history
| Date | Event | Price |
|---|---|---|
| 7/1/2026 | Listed for sale | $935,000$316/sqft |
Source:  UtahRealEstate.com #2169107 Report a problem UtahRealEstate.com #2169107 Report a problem | ||
Public tax history
Tax history is unavailable.
Monthly payment
Est. payment
Payment breakdown
Explore the cost of this home by adjusting the details. Changes won't be saved.Climate risks
Neighborhood: East Bench
Nearby schools
GreatSchools rating
- 8/10Indian Hills SchoolGrades: PK-6Distance: 1.2 mi
- 6/10Hillside Middle SchoolGrades: 7-8Distance: 0.5 mi
- 7/10Highland High SchoolGrades: 9-12Distance: 1.6 mi
Schools provided by the listing agent
- Elementary: Indian Hills
- Middle: Hillside
- High: Highland
- District: Salt Lake
Source: UtahRealEstate.com. This data may not be complete. We recommend contacting the local school district to confirm school assignments for this home.
- $918,9004 bd2 ba1.4k sqft1986 S Wasatch Dr, Salt Lake City, UT 84108Off Market
- $936,5004 bd3 ba3k sqft1976 S Wasatch Dr, Salt Lake City, UT 84108Off Market
- $960,2005 bd3 ba1.7k sqft1994 S Wasatch Dr, Salt Lake City, UT 84108Off Market
- $971,7003 bd3 ba1.5k sqft1991 S Broadmoor St, Salt Lake City, UT 84108Off Market
- $1,286,0004 bd4 ba4.4k sqft2004 S Wasatch Dr, Salt Lake City, UT 84108Off Market
- $1,012,2004 bd1 ba3.6k sqft1972 S Wasatch Dr, Salt Lake City, UT 84108Off Market
- $879,7004 bd2 ba2k sqft1981 S Broadmoor St, Salt Lake City, UT 84108Off Market
- $1,331,5002 bd1 ba1.2k sqft2003 S Broadmoor St, Salt Lake City, UT 84108Off Market
A local agent can set up tours, give advice and negotiate with sellers.
Similar homes
- $959,0004 bd3 ba3.1k sqft1920 S 2600 E, Salt Lake City, UT 84108For Sale
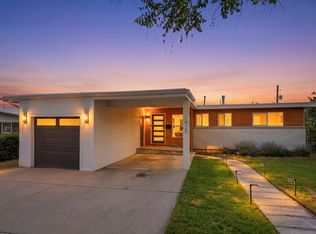
 MLS ID #2171333, Hannah Traub, Real Broker, LLC. UtahRealEstate.com
 - $899,0004 bd3 ba3.2k sqft1597 S 1900 E, Salt Lake City, UT 84108For Sale
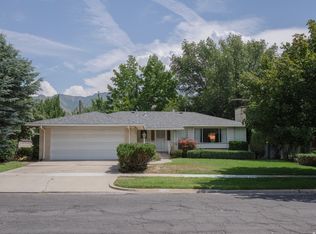 MLS ID #2177901, Christy Terrill, Equity Real Estate (Solid). UtahRealEstate.com
 - $930,0005 bd3 ba2.6k sqft2473 E Blaine Ave, Salt Lake City, UT 84108For Sale

 MLS ID #12602337, Rachel Metzger, Christie's Int. RE VUE. PCBR
 - $924,9994 bd2 ba2.4k sqft2615 E Commonwealth Ave, Salt Lake City, UT 84109For Sale
 MLS ID #2169505, Felipe Pacheco, Forte Real Estate, LLC. UtahRealEstate.com
 - $870,0004 bd3 ba2k sqft1938 S Texas St, Salt Lake City, UT 84108For SaleMLS ID #2159110, Andrea M Jones, Unity Group Real Estate LLC. UtahRealEstate.com
- $900,0004 bd3 ba2.3k sqft2901 S Katherine Cir E, Salt Lake City, UT 84109For SaleMLS ID #2178634, M.Wade Gulden, Real Broker, LLC. UtahRealEstate.com
- $855,0005 bd4 ba3.2k sqft1925 E Hillcrest Ave, Salt Lake City, UT 84106For SaleMLS ID #12603733, Ginny Tuite, BHHS Utah Properties - SV. PCBR
- $1,100,0003 bd3 ba3k sqft1876 S 2600 E, Salt Lake City, UT 84108For SaleMLS ID #2158984, Spencer Ford, Christie's International Real Estate VUE (Christies VUE Salt Lake). UtahRealEstate.com
- $949,0004 bd3 ba2.3k sqft1545 E Emerson Ave, Salt Lake City, UT 84105For SaleMLS ID #2178277, Blair Allen, Kelly Right Real Estate of Utah, LLC. UtahRealEstate.com
- $850,0004 bd2 ba1.9k sqft2123 E Wilson Ave, Salt Lake City, UT 84108For SaleMLS ID #2176908, William H Kennedy, Coldwell Banker Realty (Salt Lake-Sugar House). UtahRealEstate.com
- $909,9003 bd3 ba2.3k sqft2123 E Hubbard Ave S, Salt Lake City, UT 84108For SaleMLS ID #2169212, Douglas Redding, Equity Real Estate (South Valley). UtahRealEstate.com
- $950,0003 bd2 ba2.1k sqft1551 E Downington Ave, Salt Lake City, UT 84105For SaleMLS ID #2178652, Marietta Paredes-Munier, Redfin Corporation (Main). UtahRealEstate.com
- $715,0004 bd2 ba1.8k sqft1983 E Sylvan Ave, Salt Lake City, UT 84108For SaleMLS ID #2178706, Davis Anderson, Real Broker, LLC. UtahRealEstate.com
- $850,0003 bd2 ba1.9k sqft2606 E 2100 S, Salt Lake City, UT 84109For SaleMLS ID #2176933, Nathan Moulton, Edge Realty. UtahRealEstate.com
- $949,0006 bd3 ba2.6k sqft3452 S 2000 E, Millcreek, UT 84109For SaleMLS ID #2178922, Julie Albert, Berkshire Hathaway HomeServices Utah Properties (Salt Lake). UtahRealEstate.com
- $1,149,0005 bd4 ba2.7k sqft1866 E Garfield Ave S, Salt Lake City, UT 84108For SaleMLS ID #2178220, Andrew Lloyd, Equity Real Estate (Select). UtahRealEstate.com
- $1,100,0005 bd4 ba3.1k sqft2387 E Beacon Dr, Salt Lake City, UT 84108For SaleMLS ID #2166756, David W Bergstedt, Bergstedt Real Estate LLC. UtahRealEstate.com
- $775,0005 bd2 ba2.3k sqft1953 E Ramona Ave, Salt Lake City, UT 84108For SaleMLS ID #2170566, Catherine E Garff, Garff Group Realty. UtahRealEstate.com
- $798,0004 bd2 ba1.7k sqft2137 S Texas St, Salt Lake City, UT 84109For SaleMLS ID #2177432, Tyler B Parrish, Align Complete Real Estate Services LLC. UtahRealEstate.com
- $899,0004 bd2 ba2.2k sqft2952 S Imperial St E, Salt Lake City, UT 84106For SaleMLS ID #2173803, Stephanie Poulos Arrasi, Berkshire Hathaway HomeServices Utah Properties (Salt Lake). UtahRealEstate.com
