Welcome home to this clean, functional, and move-in ready 3-bedroom, 2-bath home offering exceptional value and comfort. Thoughtfully updated with many recent upgrades, this affordable property is perfect for first-time buyers, downsizers, or anyone looking for a well-maintained home. Recent improvements include new flooring throughout, energy-efficient heating and cooling mini-split systems, a new cooking stove, and a new kitchen sink with garbage disposal, providing modern convenience and peace of mind. The practical floor plan offers comfortable living spaces, spacious bedrooms, and two full bathrooms to accommodate family and guests. With its clean interior, functional layout, and extensive updates, this home is ready for its next owner to move right in and enjoy. Don't miss this opportunity to own an affordable, updated home that combines comfort, value, and everyday functionality. Schedule your showing today!
Pending
$325,000
1440 Harrah Place, Willits, CA 95490
3beds
1,120sqft
Single Family Residence
Built in 2003
9,583 Square Feet Lot
$314,900 Zestimate®
$290/sqft
$-- HOA
What's special
Functional layoutNew flooring throughoutComfortable living spacesNew cooking stoveSpacious bedrooms
- 85 days
- 64
- 0
Likely to sell faster than
Zillow last checked:
Listing updated:
Listed by:
Jeffrey J Walker DRE #02163363 707-376-5389,
Coldwell Banker Mendo Realty 707-459-5389
Source: BAREIS,MLS#: 326060583 Originating MLS: Mendocino
Originating MLS: MendocinoFacts & features
Interior
Bedrooms & bathrooms
- Bedrooms: 3
- Bathrooms: 2
- Full bathrooms: 2
Rooms
- Room types: Dining Room, Family Room, Kitchen, Living Room, Master Bathroom
Primary bedroom
- Features: Closet
- Level: Main
Bedroom
- Level: Main
Primary bathroom
- Features: Window
Bathroom
- Features: Tub w/Shower Over
- Level: Main
Dining room
- Features: Formal Area
- Level: Main
Family room
- Level: Main
Kitchen
- Features: Breakfast Area, Laminate Counters
- Level: Main
Heating
- Ductless, Heat Pump, Wall Furnace
Cooling
- Ceiling Fan(s), Ductless, Heat Pump
Appliances
- Included: Dishwasher, Disposal, Free-Standing Electric Range, Free-Standing Refrigerator, Gas Water Heater, Range Hood
- Laundry: Hookups Only, In Garage
Features
- Flooring: Luxury Vinyl Plank
- Windows: Dual Pane Full, Skylight Tube, Screens
- Basement: None
- Has fireplace: No
Interior area
- Total structure area: 1,120
- Total interior livable area: 1,120 sqft
Property
Parking
- Total spaces: 3
- Parking features: Detached, Paved
- Garage spaces: 1
- Uncovered spaces: 2
Features
- Levels: One
- Stories: 1
- Patio & porch: Patio
- Fencing: Back Yard,Wood
- Has view: Yes
- View description: Hills, Mountain(s), Trees/Woods
Lot
- Size: 9,583 Square Feet
- Features: Dead End, Landscaped, Low Maintenance
Details
- Parcel number: 0973040300
- Special conditions: Offer As Is
Construction
Type & style
- Home type: SingleFamily
- Architectural style: Traditional
- Property subtype: Single Family Residence
Materials
- Frame, Wood Siding
- Foundation: Concrete Perimeter, Pillar/Post/Pier
- Roof: Shingle
Condition
- Year built: 2003
Utilities & green energy
- Electric: 220 Volts in Kitchen, 220 Volts in Laundry
- Gas: Propane Tank Leased
- Sewer: Sewer in Street
- Water: Water District
- Utilities for property: Cable Available, Electricity Connected, Propane, Propane Tank Leased, Sewer Connected
Green energy
- Energy efficient items: Windows
Community & HOA
Community
- Security: Carbon Monoxide Detector(s), Double Strapped Water Heater, Fire Extinguisher, Smoke Detector(s)
HOA
- Has HOA: No
Location
- Region: Willits
Financial & listing details
- Price per square foot: $290/sqft
- Tax assessed value: $283,313
- Date on market: 7/17/2026
- Electric utility on property: Yes
Estimated market value
$314,900
$280,000 - $356,000
$2,088/mo
Price history
| Date | Event | Price |
|---|---|---|
| 8/23/2026 | Pending sale | $325,000$290/sqft |
Source:  BAREIS #326060583 Report a problem BAREIS #326060583 Report a problem | ||
| 7/17/2026 | Listed for sale | $325,000+30.5%$290/sqft |
Source: BAREIS #326060583 Report a problem | ||
| 6/28/2019 | Sold | $249,000$222/sqft |
Source: BAREIS #21912276 Report a problem | ||
| 5/23/2019 | Pending sale | $249,000$222/sqft |
Source: W Real Estate #21912276 Report a problem | ||
| 5/17/2019 | Listed for sale | $249,000+1322.9%$222/sqft |
Source: W Real Estate #21912276 Report a problem | ||
| 11/6/2002 | Sold | $17,500$16/sqft |
Source: Public Record Report a problem | ||
Public tax history
| Year | Property taxes | Tax assessment |
|---|---|---|
| 2026 | -- | $283,313 +2% |
| 2025 | $3,297 +2% | $277,758 +2% |
| 2024 | $3,233 +3.1% | $272,313 +2% |
| 2023 | $3,136 +5.9% | $266,975 +2% |
| 2022 | $2,960 | $261,741 +2% |
| 2021 | -- | $256,610 +1% |
| 2020 | $2,861 +10.9% | $253,980 +13.7% |
| 2019 | $2,581 +3.5% | $223,470 +2% |
| 2018 | $2,494 +2.1% | $219,089 +2% |
| 2017 | $2,442 +0.7% | $214,793 +2% |
| 2016 | $2,424 +1% | $210,582 +1.5% |
| 2015 | $2,401 +3.5% | $207,419 +2% |
| 2014 | $2,320 | $203,356 +0.5% |
| 2013 | -- | $202,437 +2% |
| 2012 | -- | $198,470 +2% |
| 2011 | -- | $194,579 +0.8% |
| 2010 | -- | $193,125 -0.2% |
| 2009 | -- | $193,585 +2% |
| 2008 | -- | $189,790 +2% |
| 2007 | -- | $186,068 +2% |
| 2006 | -- | $182,420 +2% |
| 2005 | -- | $178,843 +2% |
| 2004 | -- | $175,336 +874.1% |
| 2003 | -- | $18,000 +86.9% |
| 2002 | -- | $9,632 +2% |
| 2001 | -- | $9,440 |
Find assessor info on the county website
Monthly payment
Est. payment
Payment breakdown
Explore the cost of this home by adjusting the details. Changes won't be saved.Climate risks
Neighborhood: 95490
Nearby schools
Schools provided by the listing agent
- District: Willits Unified
Source: BAREIS. This data may not be complete. We recommend contacting the local school district to confirm school assignments for this home.
Similar homes
- $350,0003 bd2 ba1.2k sqft1620 Harrah Drive, Willits, CA 95490For Sale
 MLS ID #326074263, Jeffrey J Walker, Coldwell Banker Mendo Realty. BAREIS
 - $349,0003 bd2 ba1.2k sqft1290 Tuck Road, Willits, CA 95490For Sale
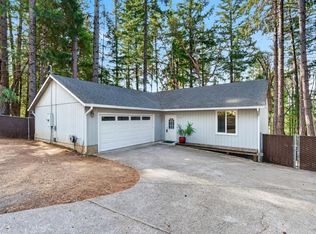 MLS ID #326073140, Ramos&Ramos Real Estate Team, W Real Estate. BAREIS
 - $355,0004 bd2 ba1.5k sqft1471 Harrah Place, Willits, CA 95490For Sale
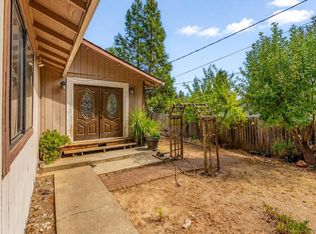 MLS ID #326075381, Elida E Leon, RE/MAX Gold - Selzer and Assoc. BAREIS
 - $343,5003 bd2 ba1.4k sqft25280 Poppy Drive, Willits, CA 95490For Sale
 MLS ID #326064129, Tara M Moratti, Coldwell Banker Mendo Realty. BAREIS
Local buyer's agents are ready to help
