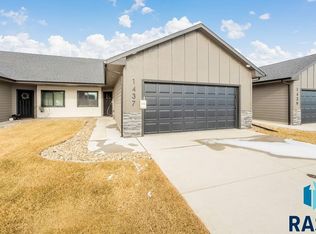
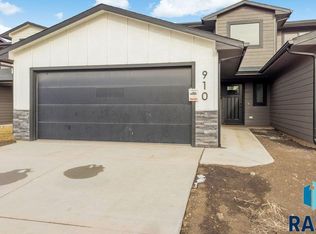
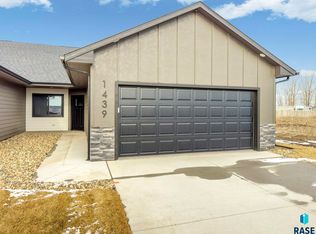
9 Mile Creek at Serenity presents the Serissa slab on grade twin home. This is a 55+ Active Adult Community. This floor plan features a 2 bed and 2 baths, 2 stall garage, and covered patio. The open floor plan includes a walk-in pantry, island, living room boasting great natural light, dining room with sliders to a covered patio. A tiled walk-in shower and an impressive walk-in closet complement the primary suite. HOA amenities include lawn care, snow removal, garbage, clubhouse amenities & pickleball courts. Pictures are for marketing purposes only and may not fully be reflected of the complete home.
For sale
$329,800
1440 Mae Pl N, Tea, SD 57064
3beds
1,280sqft
Townhouse
Built in 2026
3,959 Square Feet Lot
$-- Zestimate®
$258/sqft
$175/mo HOA
What's special
Walk-in pantryCovered patioOpen floor planTiled walk-in showerImpressive walk-in closet
- 208 days
- 30
- 0
Zillow last checked:
Listing updated:
Listed by:
Amanda J Treloar,
Nielson Real Estate 605-400-3784,
Amy L Evans,
Nielson Real Estate
Source: Realtor Association of the Sioux Empire,MLS#: 22601448
Facts & features
Interior
Bedrooms & bathrooms
- Bedrooms: 3
- Bathrooms: 2
- Full bathrooms: 1
- 3/4 bathrooms: 1
Primary bedroom
- Description: WIC, dual sink and tile shower
- Level: Basement
- Area: 143
- Dimensions: 11 x 13
Bedroom 2
- Description: WIC
- Level: Main
- Area: 132
- Dimensions: 12 x 11
Bedroom 3
- Level: Main
- Area: 100
- Dimensions: 10 x 10
Dining room
- Description: vaulted
- Level: Main
- Area: 90
- Dimensions: 10 x 9
Kitchen
- Description: island and pantry
- Level: Main
- Area: 100
- Dimensions: 10 x 10
Living room
- Description: vaulted ceiling, lots of light
- Level: Main
- Area: 168
- Dimensions: 14 x 12
Heating
- Natural Gas
Cooling
- Central Air
Appliances
- Included: Electric Range, Microwave, Dishwasher, Disposal, Refrigerator
Features
- 3+ Bedrooms Same Level, Main Floor Laundry, Master Bath, Tray Ceiling(s), Vaulted Ceiling(s)
- Flooring: Laminate
- Basement: None
Interior area
- Total interior livable area: 1,280 sqft
- Finished area above ground: 1,280
- Finished area below ground: 0
Property
Parking
- Total spaces: 2
- Parking features: Concrete
- Garage spaces: 2
Features
- Patio & porch: Covered Patio
Lot
- Size: 3,959 Square Feet
- Dimensions: 60x33
- Features: City Lot
Details
- Parcel number: 241.14.06.013B
Construction
Type & style
- Home type: Townhouse
- Architectural style: Ranch
- Property subtype: Townhouse
Materials
- Hard Board
- Foundation: Slab
- Roof: Composition
Condition
- Year built: 2026
Utilities & green energy
- Sewer: Public Sewer
- Water: Public, Shared Well
Community & HOA
Community
- Subdivision: Temporary Check Back
HOA
- Has HOA: Yes
- Amenities included: Trash, Maintenance Grounds, Snow Removal
- HOA fee: $175 monthly
Location
- Region: Tea
Financial & listing details
- Price per square foot: $258/sqft
- Date on market: 3/5/2026
- Road surface type: Curb and Gutter
Estimated market value
Not available
Estimated sales range
Not available
Not available
Price history
| Date | Event | Price |
|---|---|---|
| 3/5/2026 | Listed for sale | $329,800$258/sqft |
Source:  Realtor Association of the Sioux Empire #22601448 Report a problem Realtor Association of the Sioux Empire #22601448 Report a problem | ||
Public tax history
Tax history is unavailable.
Monthly payment
Est. payment
Payment breakdown
Explore the cost of this home by adjusting the details. Changes won't be saved.Climate risks
Neighborhood: 57064
Nearby schools
Schools provided by the listing agent
- Elementary: Legacy Elementary School - Tea
- Middle: Tea MS
- High: Tea HS
- District: Tea Area
Source: Realtor Association of the Sioux Empire. This data may not be complete. We recommend contacting the local school district to confirm school assignments for this home.
Similar homes
- $329,8003 bd2 ba1.2k sqft1500 Mae Pl N, Tea, SD 57064For Sale
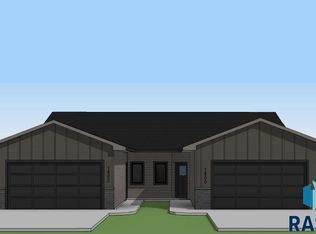
 MLS ID #22601467, Amanda J Treloar. Realtor Association of the Sioux Empire
 - $329,8003 bd2 ba1.2k sqft1002 E Wayne Pl, Tea, SD 57064For Sale
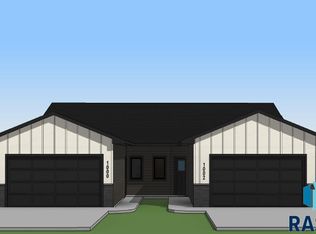 MLS ID #22601466, Amanda J Treloar. Realtor Association of the Sioux Empire
 - $369,0003 bd2 ba1.4k sqft632 Benjamin St W, Tea, SD 57064For Sale
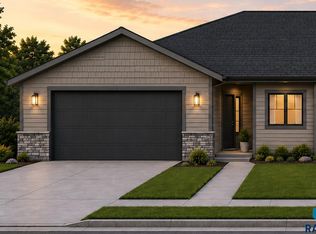 MLS ID #22607068, Matthew D Fisher. Realtor Association of the Sioux Empire
 - $369,0003 bd2 ba1.4k sqft630 W Benjamin St, Tea, SD 57064For Sale
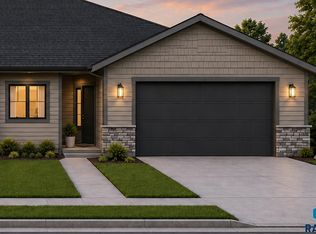 MLS ID #22607067, Matthew D Fisher. Realtor Association of the Sioux Empire
 - $350,5003 bd3 ba1.6k sqft1322 N Katie Ave, Tea, SD 57064For SaleMLS ID #22505314, Amanda J Treloar. Realtor Association of the Sioux Empire
- $404,8002 bd3 ba1.5k sqft1202 N Christine Ave, Tea, SD 57064For SaleMLS ID #22606785, Amanda J Treloar. Realtor Association of the Sioux Empire
- $403,8003 bd2 ba1.1k sqft405 N Summit Ave, Tea, SD 57064For SaleMLS ID #22604199, Amanda J Treloar. Realtor Association of the Sioux Empire
- $425,8002 bd2 ba1.2k sqft1035 E Fanning St, Tea, SD 57064For SaleMLS ID #22607024, Amanda J Treloar. Realtor Association of the Sioux Empire
- $371,8002 bd2 ba1k sqft335 N Summit Ave, Tea, SD 57064For SaleMLS ID #22604039, Amanda J Treloar. Realtor Association of the Sioux Empire
- $390,8002 bd2 ba1.1k sqft345 N Summit Ave, Tea, SD 57064For SaleMLS ID #22604002, Amanda J Treloar. Realtor Association of the Sioux Empire
- $458,8003 bd3 ba1.8k sqft1212 N Christine Ave, Tea, SD 57064For SaleMLS ID #22606786, Amanda J Treloar. Realtor Association of the Sioux Empire
- $434,5003 bd2 ba1.4k sqft1200 E Dutch St, Tea, SD 57064New ConstructionRealtor Association of the Sioux Empire
- $309,9003 bd3 ba1.5k sqft5425 W Liberator Cir, Sioux Falls, SD 57107For SaleMLS ID #22603279, Lejla Bektic. Realtor Association of the Sioux Empire
- $352,8002 bd2 ba1k sqft6909 W 5th St, Sioux Falls, SD 57107For SaleMLS ID #22606798, Amanda J Treloar. Realtor Association of the Sioux Empire
- $324,8004 bd3 ba1.7k sqft1612 N Tillie Ave, Sioux Falls, SD 57110For SaleMLS ID #22605066, Sydney N Klingaman. Realtor Association of the Sioux Empire
