$10,000 Anything Allowance
This floor plan features a 3 bed and 3 baths, 3 stall garage, and 1645 finished square feet. The open floor plan includes a walk-in pantry, island, living room boasting great natural light, dining room with sliders to a covered patio. A walk-in shower, linen closet and an impressive walk-in closet complement the primary suite. Two additional bedrooms with walk-in closets and a full bath are upstairs. Pictures are for marketing purposes only, and may not fully be reflected of the complete home.
For sale
Price cut: $3K (8/28)
$350,500
1322 N Katie Ave, Tea, SD 57064
3beds
1,645sqft
Townhouse
Built in 2025
5,915 Square Feet Lot
$-- Zestimate®
$213/sqft
$-- HOA
What's special
Walk-in pantryCovered patioOpen floor planWalk-in showerLinen closet
- 456 days
- 78
- 6
Zillow last checked:
Listing updated:
Listed by:
Amanda J Treloar,
Nielson Real Estate 605-400-3784,
Amy L Evans
Source: Realtor Association of the Sioux Empire,MLS#: 22505314
Facts & features
Interior
Bedrooms & bathrooms
- Bedrooms: 3
- Bathrooms: 3
- Full bathrooms: 1
- 3/4 bathrooms: 1
- 1/2 bathrooms: 1
- Main level bedrooms: 1
Primary bedroom
- Description: Walk in closet
- Level: Main
- Area: 224
- Dimensions: 14 x 16
Bedroom 2
- Description: Walk in closet
- Level: Upper
- Area: 140
- Dimensions: 14 x 10
Bedroom 3
- Description: Walk in closet
- Level: Upper
- Area: 143
- Dimensions: 13 x 11
Dining room
- Level: Main
- Area: 117
- Dimensions: 13 x 9
Kitchen
- Level: Main
- Area: 117
- Dimensions: 13 x 9
Living room
- Level: Main
- Area: 240
- Dimensions: 15 x 16
Heating
- Natural Gas
Cooling
- Central Air
Appliances
- Included: Electric Range, Microwave, Disposal, Refrigerator
Features
- Main Floor Laundry, Master Bath, Tray Ceiling(s)
- Flooring: Carpet, Tile, Vinyl
- Basement: None
Interior area
- Total interior livable area: 1,645 sqft
- Finished area above ground: 1,645
- Finished area below ground: 0
Property
Parking
- Total spaces: 3
- Parking features: Concrete
- Garage spaces: 3
Features
- Levels: Two
Lot
- Size: 5,915 Square Feet
- Dimensions: 51x116
- Features: City Lot
Details
- Parcel number: TBD
Construction
Type & style
- Home type: Townhouse
- Architectural style: Two Story
- Property subtype: Townhouse
Materials
- Hard Board, Stone
- Foundation: Slab
- Roof: Composition
Condition
- Year built: 2025
Utilities & green energy
- Sewer: Public Sewer
- Water: Public
Community & HOA
Community
- Subdivision: Temporary Check Back
HOA
- Has HOA: No
Location
- Region: Tea
Financial & listing details
- Price per square foot: $213/sqft
- Date on market: 7/9/2025
- Road surface type: Asphalt, Curb and Gutter
Estimated market value
Not available
Estimated sales range
Not available
Not available
Price history
| Date | Event | Price |
|---|---|---|
| 8/28/2026 | Price change | $350,500-0.8%$213/sqft |
Source:  Realtor Association of the Sioux Empire #22505314 Report a problem Realtor Association of the Sioux Empire #22505314 Report a problem | ||
| 8/17/2026 | Price change | $353,500-0.1%$215/sqft |
Source: Realtor Association of the Sioux Empire #22505314 Report a problem | ||
| 7/17/2026 | Listed for sale | $353,800-1.4%$215/sqft |
Source: Realtor Association of the Sioux Empire #22505314 Report a problem | ||
| 7/9/2025 | Listed for sale | $358,800$218/sqft |
Source: Realtor Association of the Sioux Empire #22505314 Report a problem | ||
Public tax history
Tax history is unavailable.
Monthly payment
Est. payment
Payment breakdown
Explore the cost of this home by adjusting the details. Changes won't be saved.Climate risks
Neighborhood: 57064
Nearby schools
Schools provided by the listing agent
- Elementary: Tea Area Venture Elementary
- Middle: Tea MS
- High: Tea HS
- District: Tea Area
Source: Realtor Association of the Sioux Empire. This data may not be complete. We recommend contacting the local school district to confirm school assignments for this home.
Similar homes
- $382,8003 bd2 ba1.2k sqft1235 E Wayne Pl, Tea, SD 57064New Construction

 Realtor Association of the Sioux Empire
 - $448,8003 bd2 ba1.3k sqft1201 N Poplar Ave, Tea, SD 57064For Sale
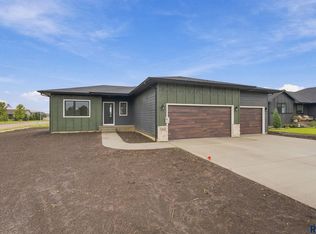 MLS ID #22606489, Amanda J Treloar. Realtor Association of the Sioux Empire
 - $401,5003 bd3 ba1.5k sqft1025 E Fannings St, Tea, SD 57064New Construction
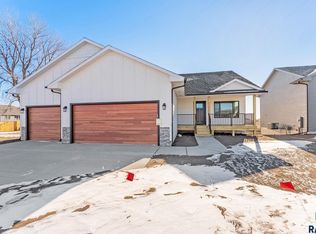 Realtor Association of the Sioux Empire
 - $401,5002 bd2 ba1.8k sqft1300 N Poplar Ave, Tea, SD 57064For Sale
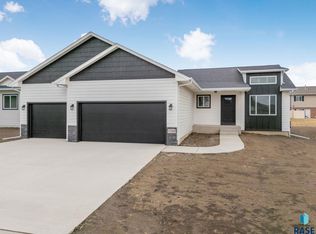 MLS ID #22509040, Amanda J Treloar. Realtor Association of the Sioux Empire
 - $468,5003 bd3 ba2.3k sqft220 E Ivy Rd, Tea, SD 57064For SaleMLS ID #22606532, Monica E Pluim. Realtor Association of the Sioux Empire
- $522,5004 bd4 ba1.9k sqft1225 Poplar Ave, Sioux Falls, SD 57064For SaleMLS ID #22505313, Amanda J Treloar. Realtor Association of the Sioux Empire
- $339,9003 bd2 ba1.4k sqft5408 S Anthony Ave, Sioux Falls, SD 57106For SaleMLS ID #22604939, Lejla Bektic. Realtor Association of the Sioux Empire
- $329,9003 bd3 ba1.7k sqft516 Oxford Ave, Harrisburg, SD 57032For SaleMLS ID #22607335, Brad N Nelson. Realtor Association of the Sioux Empire
- $329,9003 bd3 ba1.7k sqft522 Oxford Ave, Harrisburg, SD 57032For SaleMLS ID #22607337, Brad N Nelson. Realtor Association of the Sioux Empire
- $324,9003 bd3 ba1.5k sqft534 Oxford Ave, Harrisburg, SD 57032For SaleMLS ID #22607342, Brad N Nelson. Realtor Association of the Sioux Empire
- $324,9003 bd3 ba1.5k sqft530 Oxford Ave, Harrisburg, SD 57032For SaleMLS ID #22607340, Brad N Nelson. Realtor Association of the Sioux Empire
- $324,9003 bd3 ba1.5k sqft532 Oxford Ave, Harrisburg, SD 57032For SaleMLS ID #22607341, Brad N Nelson. Realtor Association of the Sioux Empire
- $284,9993 bd3 ba1.4k sqft3500 S Chalice Pl, Sioux Falls, SD 57106For SaleMLS ID #22604369, Joseph A Wootan. Realtor Association of the Sioux Empire
- $316,8003 bd3 ba1.6k sqft703 N Clark St, Lennox, SD 57039For SaleMLS ID #22502076, Amanda J Treloar. Realtor Association of the Sioux Empire
- $339,9003 bd3 ba1.9k sqft3919 E Iron Bridge Pl, Sioux Falls, SD 57108For SaleMLS ID #22606523, Tim A Allex. Realtor Association of the Sioux Empire
- $316,4753 bd3 ba1.6k sqft9120 W Ark Pl, Sioux Falls, SD 57106New ConstructionRealtor Association of the Sioux Empire
- $292,9003 bd3 ba1.5k sqft9212 W Ark Pl, Sioux Falls, SD 57106For SaleMLS ID #22604628, Chantel L Olson. Realtor Association of the Sioux Empire
- $351,9003 bd2 ba1.4k sqft256 Lydia Ct, Harrisburg, SD 57032For SaleMLS ID #22603873, Luke W Glanzer. Realtor Association of the Sioux Empire
- $324,9003 bd3 ba1.6k sqft231 Thelma Ave, Harrisburg, SD 57032For SaleMLS ID #22607208, Rachel M Nelson Junker. Realtor Association of the Sioux Empire
- $320,6753 bd3 ba1.6k sqft9114 W Ark Pl, Sioux Falls, SD 57106New ConstructionRealtor Association of the Sioux Empire
