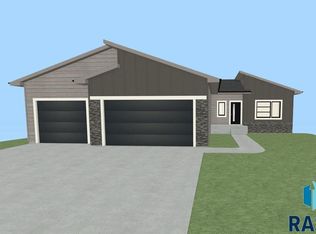
Welcome home to this beautiful new construction twin home featuring 3 bedrooms, 2 bathrooms, and convenient main-level living throughout. The spacious primary suite offers a private master bathroom, while the thoughtfully designed layout includes a main-level laundry room and a convenient walk-in pantry. The kitchen features beautiful quartz countertops, adding a stylish and modern touch to the home. Enjoy your morning coffee or welcome guests from the covered front porch, or relax and entertain on the covered patio overlooking the backyard. An attached 2-stall garage provides convenient parking and additional storage. With modern construction, quality finishes, and a functional layout, this home offers the perfect blend of comfort, style, and low-maintenance living.
For sale
$369,000

632 Benjamin St W, Tea, SD 57064
3beds
1,405sqft
Townhouse
Built in 2026
5,484 Square Feet Lot
$-- Zestimate®
$263/sqft
$-- HOA
What's special
Covered front porchConvenient walk-in pantryConvenient main-level livingMain-level laundry roomPrivate master bathroomSpacious primary suite
- 2 days
- 45
- 2
Zillow last checked:
Listing updated:
Listed by:
Matthew D Fisher,
Keller Williams Realty Sioux Falls 605-275-0555
Source: Realtor Association of the Sioux Empire,MLS#: 22607068
Facts & features
Interior
Bedrooms & bathrooms
- Bedrooms: 3
- Bathrooms: 2
- Full bathrooms: 1
- 3/4 bathrooms: 1
Primary bedroom
- Level: Main
- Area: 156
- Dimensions: 13 x 12
Bedroom 2
- Level: Main
- Area: 132
- Dimensions: 12 x 11
Bedroom 3
- Level: Main
- Area: 132
- Dimensions: 12 x 11
Kitchen
- Level: Main
- Area: 182
- Dimensions: 14 x 13
Living room
- Level: Main
- Area: 196
- Dimensions: 14 x 14
Heating
- Natural Gas
Cooling
- Central Air
Appliances
- Included: Electric Range, Microwave, Dishwasher, Refrigerator
Features
- Master Bath, Main Floor Laundry, 3+ Bedrooms Same Level
- Flooring: Carpet, Vinyl
- Basement: None
Interior area
- Total interior livable area: 1,405 sqft
- Finished area above ground: 1,405
- Finished area below ground: 0
Property
Parking
- Total spaces: 2
- Parking features: Garage
- Garage spaces: 2
Lot
- Size: 5,484 Square Feet
- Dimensions: 60x45
Details
- Parcel number: tbd
Construction
Type & style
- Home type: Townhouse
- Architectural style: Ranch
- Property subtype: Townhouse
Materials
- Brick, Wood Siding
- Foundation: Slab
- Roof: Composition
Condition
- Year built: 2026
Utilities & green energy
- Sewer: Public Sewer
- Water: Public
Community & HOA
Community
- Subdivision: No Subdivision
HOA
- Has HOA: No
Location
- Region: Tea
Financial & listing details
- Price per square foot: $263/sqft
- Annual tax amount: $1,350
- Date on market: 9/10/2026
- Road surface type: Curb and Gutter
Estimated market value
Not available
Estimated sales range
Not available
Not available
Price history
| Date | Event | Price |
|---|---|---|
| 9/10/2026 | Listed for sale | $369,000$263/sqft |
Source:  Realtor Association of the Sioux Empire #22607068 Report a problem Realtor Association of the Sioux Empire #22607068 Report a problem | ||
Public tax history
Tax history is unavailable.
Monthly payment
Est. payment
Payment breakdown
Explore the cost of this home by adjusting the details. Changes won't be saved.Climate risks
Neighborhood: 57064
Nearby schools
Schools provided by the listing agent
- Elementary: Legacy Elementary School - Tea
- Middle: Tea MS
- High: Tea HS
- District: Tea Area
Source: Realtor Association of the Sioux Empire. This data may not be complete. We recommend contacting the local school district to confirm school assignments for this home.
Similar homes
- $369,0003 bd2 ba1.4k sqft630 W Benjamin St, Tea, SD 57064For Sale
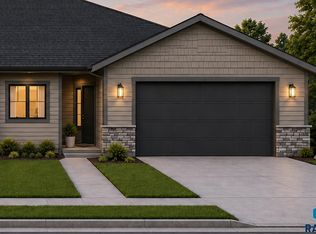
 MLS ID #22607067, Matthew D Fisher. Realtor Association of the Sioux Empire
 - $359,9953 bd2 ba1.4k sqft1401 Alina St, Tea, SD 57064For Sale By Owner
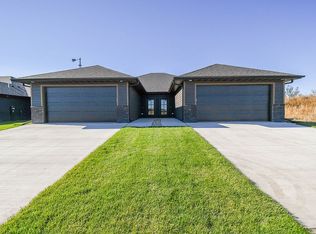
- $356,8002 bd2 ba1k sqft1210 N Poplar Ave, Tea, SD 57064For Sale
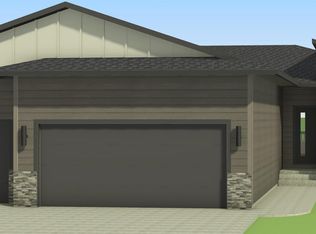 MLS ID #22606490, Amanda J Treloar. Realtor Association of the Sioux Empire
 - $425,8002 bd2 ba1.2k sqft1035 E Fanning St, Tea, SD 57064For Sale
 MLS ID #22607024, Amanda J Treloar. Realtor Association of the Sioux Empire
 - $350,5003 bd3 ba1.6k sqft1322 N Katie Ave, Tea, SD 57064For SaleMLS ID #22505314, Amanda J Treloar. Realtor Association of the Sioux Empire
- $329,8003 bd2 ba1.2k sqft1500 Mae Pl N, Tea, SD 57064For SaleMLS ID #22601467, Amanda J Treloar. Realtor Association of the Sioux Empire
- $329,8003 bd2 ba1.2k sqft1002 E Wayne Pl, Tea, SD 57064For SaleMLS ID #22601466, Amanda J Treloar. Realtor Association of the Sioux Empire
- $434,5003 bd2 ba1.4k sqft1200 E Dutch St, Tea, SD 57064New ConstructionRealtor Association of the Sioux Empire
- $448,8003 bd2 ba1.3k sqft1201 N Poplar Ave, Tea, SD 57064For SaleMLS ID #22606489, Amanda J Treloar. Realtor Association of the Sioux Empire
- $329,8003 bd2 ba1.2k sqft1440 Mae Pl N, Tea, SD 57064For SaleMLS ID #22601448, Amanda J Treloar. Realtor Association of the Sioux Empire
- $404,8002 bd3 ba1.5k sqft1202 N Christine Ave, Tea, SD 57064For SaleMLS ID #22606785, Amanda J Treloar. Realtor Association of the Sioux Empire
- $403,8003 bd2 ba1.1k sqft405 N Summit Ave, Tea, SD 57064For SaleMLS ID #22604199, Amanda J Treloar. Realtor Association of the Sioux Empire
- $350,0003 bd2 ba1.3k sqft6804 W Belgrave Trl, Sioux Falls, SD 57106For SaleMLS ID #22605805, Margaret E Pennock. Realtor Association of the Sioux Empire
- $384,8003 bd2 ba1.1k sqft6833 W 5th St, Sioux Falls, SD 57107For SaleMLS ID #22606794, Nicky E Weber. Realtor Association of the Sioux Empire
- $354,8002 bd2 ba1k sqft6913 W 5th St, Sioux Falls, SD 57107For SaleMLS ID #22606797, Nicky E Weber. Realtor Association of the Sioux Empire
