A rare opportunity awaits in The Greens at Country Place—where timeless design meets luxurious upgrades. This impeccably curated patio home offers effortless living with a graceful, open-concept layout and sophisticated finishes throughout. At the heart of the home lies a chef’s kitchen that impresses with gleaming Quartzite countertops, custom maple cabinetry, and an expansive island perfect for both casual meals and entertaining. Natural light flows into the adjacent breakfast nook and sunlit sitting area, creating a welcoming space for morning coffee or afternoon reading. A stunning living room anchors the main floor with soaring ceilings and an expansive wall of windows that opens to a covered patio—ideal for dining al fresco or simply enjoying the quiet surroundings. The refined library features a wood-burning fireplace flanked by built-in bookcases, offering a cozy retreat for quiet evenings or work-from-home flexibility. The primary suite is a private sanctuary with serene views, an indulgent en suite bath adorned with Quartzite surfaces, and a custom-designed dressing room that leads into a spacious walk-in closet with thoughtfully designed shelving. A secondary bedroom on the main floor offers generous closet space and easy access to a beautifully appointed full bath. The main level also includes a laundry room located right off the kitchen for added convenience. Downstairs, the finished lower level is designed for entertaining and relaxation with a large open rec area, wet bar, and plenty of room for games and gatherings. Two additional bedrooms provide a welcoming space for guests, along with a full bathroom and second laundry hookup. A flexible bonus room adds space for hobbies, crafts, or workouts, and a dedicated walk-in cedar closet with built-in shelving and oversized storage room complete the lower level. Nestled in a prime location near premier shopping, dining, and amenities, this home is the perfect blend of elegance, comfort, and practicality. Every detail has been thoughtfully updated—schedule your private showing and experience it for yourself.
Sold-co-op w/mbr
Price Unknown
1440 N Gatewood St APT 37, Wichita, KS 67206
4beds
5,011sqft
Patio Home
Built in 1981
9,583 Square Feet Lot
$684,900 Zestimate®
$--/sqft
$2,919 Estimated rent
Home value
$684,900
$623,000 - $753,000
$2,919/mo
Zestimate® history
Owner options
List your home for rent
$2,919/mo
Rent Zestimate®
Find your next renter with Zillow Rental Manager. Plus, with online applications, you can quickly screen prospective tenants – for free.
$2,919/mo
Rent Zestimate®
Refinance and save
$6,566/mo
Est. payment
Refinancing to a lower rate could help reduce your monthly payments and save thousands over the life of the loan.
$6,566/mo
Est. payment
Explore your selling options
Work with a Zillow partner agent
Leverage their expertise and Zillow's premium Showcase listings to get your home seen by more buyers.
Get startedList with your own agent
Get your home in front of millions of buyers by listing it on Zillow.
Learn how to do itSell it yourself
Take full control of how buyers see your home on Zillow by listing For Sale by Owner (FSBO).
List your homeWhat's special
Zillow last checked:
Listing updated:
Listed by:
Cynthia Carnahan 316-978-9777,
Reece Nichols South Central Kansas
Bought with:
Kelly Kemnitz, 00224076
Source: SCKMLS as distributed by MLS GRID,MLS#: 659458
Facts & features
Interior
Bedrooms & bathrooms
- Bedrooms: 4
- Bathrooms: 4
- Full bathrooms: 4
Primary bedroom
- Description: Carpet
- Level: Main
- Area: 234
- Dimensions: 18 x 13
Bedroom
- Description: Luxury Vinyl
- Level: Basement
- Area: 247
- Dimensions: 19 x 13
Bedroom
- Description: Carpet
- Level: Main
- Area: 195
- Dimensions: 15 x 13
Bedroom
- Description: Carpet
- Level: Basement
- Area: 208
- Dimensions: 16 x 13
Bonus room
- Description: Carpet
- Level: Basement
- Area: 240
- Dimensions: 16 x 15
Dining room
- Description: Wood
- Level: Main
- Area: 108
- Dimensions: 12 x 9 (Informal)
Dining room
- Description: Wood
- Level: Main
- Area: 192
- Dimensions: 16 x 12
Family room
- Description: Luxury Vinyl
- Level: Basement
- Area: 918
- Dimensions: 34 x 27
Kitchen
- Description: Wood
- Level: Main
- Area: 238
- Dimensions: 17 x 14
Library
- Description: Wood
- Level: Main
- Area: 288
- Dimensions: 18 x 16
Living room
- Description: Wood
- Level: Main
- Area: 408
- Dimensions: 24 x 17
Sun room
- Description: Tile
- Level: Main
- Area: 128
- Dimensions: 16 x 8
Heating
- Forced Air, Natural Gas
Cooling
- Central Air, Electric
Appliances
- Included: Dishwasher, Disposal, Microwave, Refrigerator, Range
- Laundry: In Basement, Main Level, Laundry Room, Sink
Features
- Ceiling Fan(s), Cedar Closet(s), Walk-In Closet(s), Vaulted Ceiling(s), Wet Bar
- Flooring: Hardwood
- Doors: Storm Door(s)
- Windows: Window Coverings-All
- Basement: Finished
- Number of fireplaces: 1
- Fireplace features: One, Rec Room/Den, Wood Burning, Glass Doors
Interior area
- Total interior livable area: 5,011 sqft
- Finished area above ground: 2,839
- Finished area below ground: 2,172
Property
Parking
- Total spaces: 2
- Parking features: Attached, Garage Door Opener, Oversized
- Garage spaces: 2
Features
- Levels: One
- Stories: 1
- Patio & porch: Patio
- Exterior features: Guttering - ALL, Sprinkler System
- Fencing: Wrought Iron
Lot
- Size: 9,583 Square Feet
- Features: Cul-De-Sac
Details
- Parcel number: 0871130804301058.00
Construction
Type & style
- Home type: SingleFamily
- Architectural style: Ranch
- Property subtype: Patio Home
Materials
- Frame w/More than 50% Mas, Brick
- Foundation: Full, Day Light
- Roof: Shake
Condition
- Year built: 1981
Utilities & green energy
- Gas: Natural Gas Available
- Utilities for property: Sewer Available, Natural Gas Available, Public
Community & HOA
Community
- Features: Greenbelt, Security
- Security: Smoke Detector(s)
- Subdivision: THE GREENS
HOA
- Has HOA: Yes
- Services included: Maintenance Grounds, Security, Snow Removal, Trash, Gen. Upkeep for Common Ar
- HOA fee: $6,566 annually
Location
- Region: Wichita
Financial & listing details
- Tax assessed value: $367,700
- Annual tax amount: $4,348
- Date on market: 7/31/2025
- Cumulative days on market: 154 days
- Ownership: Individual
- Road surface type: Paved
Price history
Price history is unavailable.
Public tax history
| Year | Property taxes | Tax assessment |
|---|---|---|
| 2025 | $4,602 +5.7% | $42,286 +7% |
| 2024 | $4,353 +9.5% | $39,515 +12% |
| 2023 | $3,976 -0.1% | $35,283 |
| 2022 | $3,978 +10.8% | -- |
| 2021 | $3,590 | -- |
| 2020 | -- | $44,023 +3% |
| 2019 | -- | $42,734 +3% |
| 2018 | -- | $41,492 |
| 2017 | -- | -- |
| 2016 | -- | -- |
| 2015 | -- | -- |
| 2014 | -- | -- |
| 2013 | -- | -- |
| 2012 | -- | -- |
| 2011 | -- | $39,043 +1.6% |
| 2008 | -- | $38,442 +2.5% |
| 2007 | -- | $37,490 +3.8% |
| 2006 | -- | $36,122 |
| 2005 | -- | $36,122 |
| 2004 | -- | $36,122 |
Find assessor info on the county website
Neighborhood: 67206
Nearby homes
- $--4 bd4 ba4.3k sqft1440 N Gatewood St APT 39, Wichita, KS 67206Sold

- $--3 bd4 ba4k sqft1440 N Gatewood St APT 52, Wichita, KS 67206Sold

- $--3 bd3 ba4k sqft1440 N Gatewood St APT 15, Wichita, KS 67206Sold
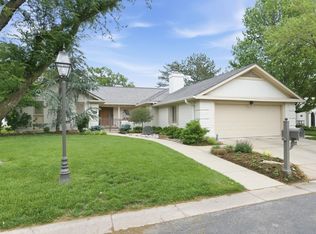
- $--3 bd3 ba2.9k sqft1440 N Gatewood St APT 6, Wichita, KS 67206Sold

- $--4 bd4 ba6.8k sqft1440 N Gatewood St APT 33, Wichita, KS 67206Sold
- $806,9005 bd4 ba2.8k sqft1542 N Gatewood Ct, Wichita, KS 67206Off Market
- $--4 bd3 ba4.6k sqft1440 N Gatewood St APT 53, Wichita, KS 67206Sold
- $1,050,5005 bd4 ba2k sqft1444 N Linden St, Wichita, KS 67206Off Market
Nearby schools
GreatSchools rating
- 3/10Minneha Core Knowledge Elementary SchoolGrades: PK-5Distance: 1 mi
- 2/10Coleman Middle SchoolGrades: 6-8Distance: 1 mi
- 1/10Southeast High SchoolGrades: 9-12Distance: 5 mi
Schools provided by the listing agent
- Elementary: Minneha
- Middle: Coleman
- High: Southeast
Source: SCKMLS as distributed by MLS GRID. This data may not be complete. We recommend contacting the local school district to confirm school assignments for this home.
Sell for more on Zillow
Get a Zillow Showcase℠ listing at no additional cost and you could sell for .
$684,900
2% more
+$13,698
With Zillow Showcase(estimated)
$698,598
Sell for more on Zillow
Get a Zillow Showcase℠ listing at no additional cost and you could sell for .
$684,900
2% more
+$13,698
With Zillow Showcase(estimated)
$698,598
- Kansas
- Sedgwick County
- Wichita
- 67206
- 1440 N Gatewood St Apartment 37
