Tucked at the end of a quiet cul-de-sac on 4 private, tree-lined acres, this custom 2-story walkout by Cedar Ridge Construction offers exceptional architectural detail, impressive ceiling heights, hardwood surfaces throughout, and a rare level of upgrades. With over 3,100 sq. ft. above grade (over 4,500 total finished sq. ft.), 5 bedrooms, 4 bathrooms, and a finished walkout lower level, this home is designed for comfort, entertaining, and long-term value. The main level features a vaulted great room with gas fireplace, beautifully appointed kitchen with custom cabinetry, private office, walk-in pantry, and primary suite. The finished lower level includes a second fireplace, custom bar, workout room, additional living space, and walkout access. Premium mechanical features include top-notch Bryant hybrid heating and cooling systems, zoned ductwork, air-to-air exchangers, in-floor radiant heat in the lower level, radiant heat in both garages, heated/cooled garage space, and a Bryant hybrid mini split for the upper garage. The huge covered rear deck features Magna Track power screens, transforming the space into a screened-in outdoor living area. Additional highlights include whole-home SONOS audio, integrated security cameras, monitored security system, smart-home prewiring, power shade prewiring, solar-ready infrastructure, dry space beneath the upper patio, epoxy-coated garage floor, and a rare 6-car capped garage configuration with dedicated lower-level driveway. A truly exceptional north-end Dubuque offering with privacy, craftsmanship, technology, comfort, and too many additional upgrades to list.
New construction
$2,300,000
14400 Mill Ridge Rd, Dubuque, IA 52002
5beds
4,735sqft
Single Family Residence
Built in 2026
3.43 Acres Lot
$2,276,300 Zestimate®
$486/sqft
$-- HOA
What's special
Finished walkout lower levelAdditional living spaceCustom barWalk-in pantryImpressive ceiling heightsHardwood surfaces throughoutExceptional architectural detail
- 94 days
- 382
- 33
Zillow last checked:
Listing updated:
Listed by:
Aaron Healey 563-513-8668,
Ruhl & Ruhl Realtors
Source: East Central Iowa AOR as distributed by MLS GRID,MLS#: 155017
Facts & features
Interior
Bedrooms & bathrooms
- Bedrooms: 5
- Bathrooms: 4
- Full bathrooms: 4
- Main level bathrooms: 1
- Main level bedrooms: 1
Bedroom 1
- Level: Main
- Area: 224 Square Feet
- Dimensions: 16 x 14
Bedroom 2
- Level: Upper
- Area: 132 Square Feet
- Dimensions: 12 x 11
Bedroom 3
- Level: Upper
- Area: 240 Square Feet
- Dimensions: 15 x 16
Bedroom 4
- Level: Upper
- Area: 132 Square Feet
- Dimensions: 12 x 11
Kitchen
- Level: Main
- Area: 288 Square Feet
- Dimensions: 16 x 18
Living room
- Level: Main
- Area: 288 Square Feet
- Dimensions: 16 x 18
Other
- Level: Lower
- Area: 210 Square Feet
- Dimensions: 14 x 15
Heating
- Forced Air
Cooling
- Central Air
Appliances
- Included: Refrigerator, Range, Dishwasher, Microwave
- Laundry: Upper Level, Main Level
Features
- Basement: Full
- Number of fireplaces: 2
- Fireplace features: Two
Interior area
- Total interior livable area: 4,735 sqft
- Finished area above ground: 3,118
Property
Parking
- Total spaces: 6
- Parking features: Attached
- Has attached garage: Yes
- Details: Electricity, Floor Drain, Heat, Water, Remote Garage Door Opener
Features
- Levels: Two
- Stories: 2
- Patio & porch: Patio, Deck
- Exterior features: Walkout
Lot
- Size: 3.43 Acres
- Dimensions: 3.43 Acres
Details
- Parcel number: 1007452004
- Zoning: Residential
Construction
Type & style
- Home type: SingleFamily
- Property subtype: Single Family Residence
Materials
- Stone, Smart Siding
- Foundation: Concrete Perimeter
- Roof: Composition
Condition
- New Construction,Under Construction
- New construction: Yes
- Year built: 2026
Utilities & green energy
- Sewer: Septic Tank
- Water: Community
Community & HOA
Community
- Subdivision: LOT 4 RIDGE VIEW ACRES;
Location
- Region: Dubuque
Financial & listing details
- Price per square foot: $486/sqft
- Date on market: 6/18/2026
- Listing terms: Cash,Financing
Estimated market value
$2,276,300
$2.16M - $2.39M
$4,538/mo
Price history
| Date | Event | Price |
|---|---|---|
| 6/18/2026 | Listed for sale | $2,300,000$486/sqft |
Source:  East Central Iowa AOR as distributed by MLS GRID #155017 Report a problem East Central Iowa AOR as distributed by MLS GRID #155017 Report a problem | ||
Public tax history
Tax history is unavailable.
Monthly payment
Est. payment
Payment breakdown
Explore the cost of this home by adjusting the details. Changes won't be saved.Climate risks
Neighborhood: 52002
Nearby schools
Schools provided by the listing agent
- Elementary: Sageville
- Middle: Jefferson Jr High
- High: S. Hempstead
Source: East Central Iowa AOR as distributed by MLS GRID. This data may not be complete. We recommend contacting the local school district to confirm school assignments for this home.
Similar homes
- $1,200,0003 bd4 ba2.8k sqft9139 Olde Davenport Rd, Dubuque, IA 52003For Sale

 MLS ID #154877, A'undie Specht, Red Tree Realty/REAL Broker, LLC. East Central Iowa AOR as distributed by MLS GRID
 - $1,290,0004 bd3 ba3.6k sqft11175 Maci Ct, Dubuque, IA 52003New Construction
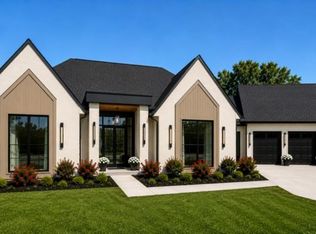 MLS ID #155166, Joe Behan, American Realty of Dubuque, Inc.. East Central Iowa AOR as distributed by MLS GRID
 - $1,695,0004 bd4 ba3.5k sqft200 Sioux Ct, Galena, IL 61036For Sale
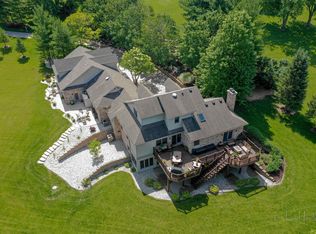 MLS ID #202505738, DAMON HEIM. NorthWest Illinois Alliance of REALTORS®
