Under Construction-This Maple A 3 Car garage home with Sunroom seamlessly combines elegance and practicality. It features a spacious owner's retreat with a cozy sitting area ideal for savoring a relaxing morning coffee. The chefs inspired dream kitchen is a standout, complete with a generous island offering ample storage with additional cabinetry in the island. The open-concept design makes it perfect for hosting lively gatherings or enjoying a quiet intimate evening at home. 10' ceilings add character and charm. Additional living space in the large sunroom, perfect for a home office!
New construction
$499,900
14400 Montcliff Ln, Athens, AL 35611
3beds
2,752sqft
Single Family Residence
Built in ----
-- sqft lot
$-- Zestimate®
$182/sqft
$63/mo HOA
What's special
Chefs inspired dream kitchenOpen-concept designLarge sunroomCozy sitting area
- 108 days
- 84
- 2
Zillow last checked:
Listing updated:
Listed by:
Debra Hancock 256-738-5083,
Woodland Real Estate, Inc.
Source: ValleyMLS,MLS#: 21922221
Facts & features
Interior
Bedrooms & bathrooms
- Bedrooms: 3
- Bathrooms: 3
- Full bathrooms: 2
- 1/2 bathrooms: 1
Rooms
- Room types: Master Bedroom, Living Room, Bedroom 2, Dining Room, Bedroom 3, Kitchen, Breakfast
Primary bedroom
- Features: 10’ + Ceiling, Ceiling Fan(s), Isolate, Recessed Lighting, Sitting Area, Smooth Ceiling, Tray Ceiling(s), Wood Floor, Walk-In Closet(s)
- Level: First
- Area: 270
- Dimensions: 18 x 15
Bedroom 2
- Level: First
- Area: 168
- Dimensions: 12 x 14
Bedroom 3
- Level: First
- Area: 156
- Dimensions: 12 x 13
Dining room
- Level: First
- Area: 168
- Dimensions: 14 x 12
Kitchen
- Features: 10’ + Ceiling, Kitchen Island, Pantry, Recessed Lighting, Smooth Ceiling, Wood Floor, Quartz
- Level: First
- Area: 204
- Dimensions: 17 x 12
Living room
- Features: 10’ + Ceiling, Ceiling Fan(s), Fireplace, Recessed Lighting, Smooth Ceiling, Wood Floor
- Level: First
- Area: 396
- Dimensions: 22 x 18
Heating
- Central 1
Cooling
- Central 1
Features
- Has basement: No
- Has fireplace: Yes
- Fireplace features: Gas Log
Interior area
- Total interior livable area: 2,752 sqft
Property
Parking
- Parking features: Garage-Three Car, Garage-Attached, Garage Faces Side, Garage Faces Rear, Driveway-Concrete
Features
- Levels: One
- Stories: 1
- Has private pool: Yes
- Pool features: See Remarks
Construction
Type & style
- Home type: SingleFamily
- Architectural style: Ranch
- Property subtype: Single Family Residence
Materials
- Foundation: Slab
Condition
- Under Construction
- New construction: Yes
Details
- Builder name: WOODLAND HOMES OF HUNTSVILLE
Utilities & green energy
- Sewer: Public Sewer
- Water: Public
Community & HOA
Community
- Subdivision: The Villas At Swan Creek
HOA
- Has HOA: Yes
- HOA fee: $750 annually
- HOA name: Diltina Property Management
Location
- Region: Athens
Financial & listing details
- Price per square foot: $182/sqft
- Date on market: 6/29/2026
Estimated market value
Not available
Estimated sales range
Not available
Not available
Price history
| Date | Event | Price |
|---|---|---|
| 6/29/2026 | Listed for sale | $499,900$182/sqft |
Source:  ValleyMLS #21922221 Report a problem ValleyMLS #21922221 Report a problem | ||
Public tax history
Tax history is unavailable.
Monthly payment
Est. payment
Payment breakdown
Explore the cost of this home by adjusting the details. Changes won't be saved.Climate risks
Neighborhood: 35611
Nearby schools
Schools provided by the listing agent
- Elementary: Fame Academy At Brookhill (P-3)
- Middle: Athens (6-8)
- High: Athens High School
Source: ValleyMLS. This data may not be complete. We recommend contacting the local school district to confirm school assignments for this home.


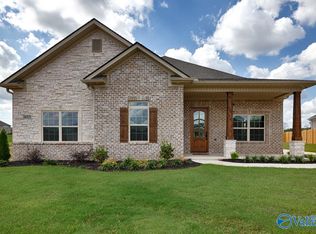
Similar homes
- $494,9003 bd3 ba2.3k sqft20845 Andershire Ln, Athens, AL 35611New Construction
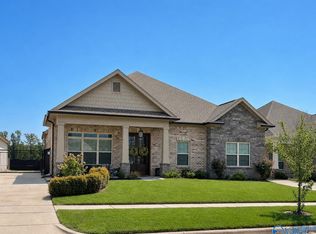 MLS ID #21927809, Debra Hancock. ValleyMLS
 - $474,9003 bd3 ba2.5k sqft14388 Montcliff Ln, Athens, AL 35611New Construction
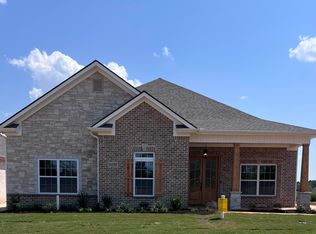 MLS ID #21920290, Debra Hancock. ValleyMLS
 - $575,9004 bd3 ba3.1k sqftAugusta F Grubbs Rd, Athens, AL 35611New Construction
 ValleyMLS
 - $489,9004 bd4 ba2.3k sqft17197 Blue Briar Cir, Athens, AL 35611New Construction
 MLS ID #21923010, Lisa Gregory. ValleyMLS
