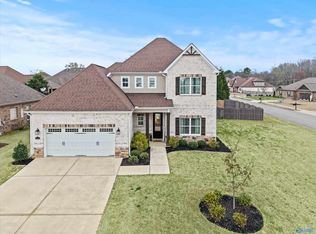
MODEL HOME-NOT FOR SALE. This Maple A 3 Car garage home seamlessly combines elegance and practicality. It features a spacious owner's retreat with a cozy sitting area ideal for savoring a relaxing morning coffee. The chefs inspired dream kitchen is a standout, complete with a generous island offering ample storage with additional cabinetry in the island. The open-concept design makes it perfect for hosting lively gatherings or enjoying a quiet intimate evening at home. 10' ceilings add character and charm. Additional living space in the large sunroom, perfect for a home office! Model Home Price reflects base price without any upgrades.
New construction
$468,900
20833 Andershire Ln, Athens, AL 35611
3beds
2,752sqft
Single Family Residence
Built in 2024
9,147 Square Feet Lot
$457,200 Zestimate®
$170/sqft
$63/mo HOA
What's special
Chefs inspired dream kitchenOpen-concept design
- 526 days
- 41
- 3
Zillow last checked:
Listing updated:
Listed by:
Debra Hancock 256-738-5083,
Woodland Real Estate, Inc.
Source: ValleyMLS,MLS#: 21888377
Facts & features
Interior
Bedrooms & bathrooms
- Bedrooms: 3
- Bathrooms: 3
- Full bathrooms: 2
- 1/2 bathrooms: 1
Rooms
- Room types: Master Bedroom, Living Room, Bedroom 2, Dining Room, Bedroom 3, Kitchen, Family Room, Sun, Breakfast Room, Master Bathroom
Primary bedroom
- Features: 10’ + Ceiling, Ceiling Fan(s), Crown Molding, Isolate, Tray Ceiling(s), Wood Floor
- Level: First
- Area: 238
- Dimensions: 14 x 17
Bedroom 2
- Features: 10’ + Ceiling, Wood Floor
- Level: First
- Area: 168
- Dimensions: 14 x 12
Bedroom 3
- Features: 10’ + Ceiling, Wood Floor
- Level: First
- Area: 156
- Dimensions: 12 x 13
Primary bathroom
- Features: Crown Molding, Double Vanity, Marble, Skylight, Tile, Vaulted Ceiling(s), Walk-In Closet(s)
- Level: First
- Area: 128
- Dimensions: 16 x 8
Bathroom 1
- Features: Crown Molding, Double Vanity, Marble, Skylight, Tile, Vaulted Ceiling(s), Walk-In Closet(s)
- Level: First
- Area: 128
- Dimensions: 16 x 8
Dining room
- Features: 10’ + Ceiling, Crown Molding, Recessed Lighting, Wood Floor
- Level: First
- Area: 143
- Dimensions: 13 x 11
Family room
- Features: 10’ + Ceiling, Ceiling Fan(s), Crown Molding, Fireplace, Recessed Lighting, Wood Floor
- Level: First
- Area: 374
- Dimensions: 17 x 22
Kitchen
- Features: 10’ + Ceiling, Crown Molding, Eat-in Kitchen, Kitchen Island, Marble, Pantry, Recessed Lighting, Wood Floor
- Level: First
- Area: 192
- Dimensions: 16 x 12
Heating
- Central 1
Cooling
- Central 1
Features
- Open Floorplan
- Has basement: No
- Has fireplace: Yes
- Fireplace features: Gas Log
Interior area
- Total interior livable area: 2,752 sqft
Property
Parking
- Parking features: Garage-Three Car
Features
- Levels: One
- Stories: 1
Lot
- Size: 9,147 Square Feet
Details
- Parcel number: 1005210004055000
Construction
Type & style
- Home type: SingleFamily
- Architectural style: Ranch
- Property subtype: Single Family Residence
Materials
- Foundation: Slab
Condition
- New Construction
- New construction: Yes
- Year built: 2024
Details
- Builder name: WOODLAND HOMES OF HUNTSVILLE
Utilities & green energy
- Sewer: Public Sewer
- Water: Public
Community & HOA
Community
- Subdivision: The Villas At Swan Creek
HOA
- Has HOA: Yes
- Amenities included: Cabana, Common Grounds, Pool
- Services included: Cabana, Common Grounds, Community Pool (OA)
- HOA fee: $750 annually
- HOA name: Diltina Development
Location
- Region: Athens
Financial & listing details
- Price per square foot: $170/sqft
- Tax assessed value: $426,700
- Annual tax amount: $1,707
- Date on market: 5/8/2025
Estimated market value
$457,200
$421,000 - $498,000
$2,461/mo
Price history
| Date | Event | Price |
|---|---|---|
| 5/8/2025 | Listed for sale | $468,900$170/sqft |
Source:  ValleyMLS #21888377 Report a problem ValleyMLS #21888377 Report a problem | ||
Public tax history
| Year | Property taxes | Tax assessment |
|---|---|---|
| 2025 | $1,707 +65.2% | $42,680 +65.2% |
| 2024 | $1,034 | $25,840 |
Find assessor info on the county website
Monthly payment
Est. payment
Payment breakdown
Explore the cost of this home by adjusting the details. Changes won't be saved.Climate risks
Neighborhood: 35611
Nearby schools
Schools provided by the listing agent
- Elementary: Fame Academy At Brookhill (P-3)
- Middle: Athens (6-8)
- High: Athens High School
Source: ValleyMLS. This data may not be complete. We recommend contacting the local school district to confirm school assignments for this home.
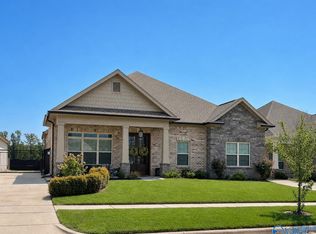
- $494,9003 bd3 ba2.3k sqft20845 Andershire Ln, Athens, AL 35611New Construction
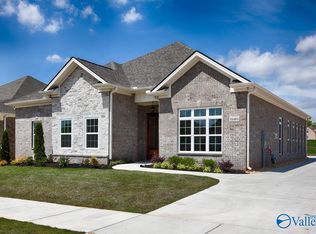
- $489,9003 bd3 ba2.4k sqft14336 NW Hidden Pearl Dr, Athens, AL 35611New Construction

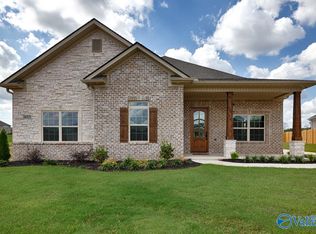
- $449,9003 bd3 ba2.6k sqft14405 White Creek Trl, Athens, AL 35611New Construction
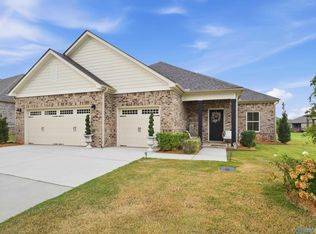
- $399,9003 bd2 ba2.2k sqft14446 White Creek Trl, Athens, AL 35611Sold
Similar homes
- $469,9004 bd4 ba2.5k sqft14754 Willow Rose Ln, Athens, AL 35613For Sale
 MLS ID #21929183, Savannah White. ValleyMLS
 - $475,9004 bd4 ba3.3k sqft22817 Ledges Dr, Athens, AL 35613For Sale
 MLS ID #21922421, Fiorella Carr. ValleyMLS
 - $479,0004 bd4 ba2.9k sqft17181 Obsidian Cir, Athens, AL 35613For Sale
 MLS ID #21924299, Wade Boggs. ValleyMLS
 - $496,6994 bd3 ba3.1k sqft16670 Hamilton Pl, Athens, AL 35613New Construction
 MLS ID #21880646, Michael Cooley. ValleyMLS
