12/22/24 OPEN HOUSE CANCELED. UNDER CONTRACT. Welcome to your dream home in the serene and sought-after Manor Woods neighborhood of Rockville! This 5-bedroom, 3-bathroom residence effortlessly exudes the charm of a well-established community. One of the largest split-level models in Manor Woods, the main level greets you with newly refinished hard wood floors in the living room. Adjacent to the living area is a gourmet kitchen featuring dependable appliances including a Jenn-Air stove with rotisserie accessories, ample counter space, a large tilt & turn picture window and eat-in table space. The kitchen seamlessly flows into the formal dining area where you can relax and enjoy the backyard view. Upstairs, the luxurious primary suite is a true retreat, complete with a walk-in closet and a spa-like, remodeled en-suite bathroom featuring a skylight for lots of natural light. The upper level provides 3 additional generously-sized bedrooms which offers plenty of space for family, guests, or a home office. The third level offers comfy living space complete with a gas log fireplace. Additionally on this level you'll find a 5th bedroom / office, a full bathroom with a Jacuzzi tub, laundry, a walk-in cedar closet and a wall unit entertainment center containing a bar, additional storage and audio equipment space wired for outdoor speakers. Don't miss the lower level rec / entertainment area complete with a custom bar made out of wine corks, extra storage shelving / closets and a workshop for all of your home project work. Step outside to discover an expansive backyard with extensive hardscaping and outdoor lighting - perfect for outdoor gatherings, grilling, or simply unwinding after a long day. A power-wired shed transforms your backyard into a versatile workspace. Easy lawn care with the built-in sprinkler system. This home’s prime location ensures convenience. Enjoy easy access to nearby parks, golf courses, serene lakes, and scenic trails - perfect for outdoor enthusiasts and nature lovers. Minutes from Rockville Town Square where shopping, dining, and entertainment options abound. Commuting? Easy! Butternut Ct. is convenient to 3 Red Line Metro stops. Other public transportation options and major commuting routes are just minutes from your door. Remodeled over the years with a new kitchen, bathrooms, custom doors, windows and more, this Manor Woods home promises to be the perfect place for you to call home. Schedule your tour today!
Sold for $740,000
$740,000
14401 Butternut Ct, Rockville, MD 20853
5beds
2,553sqft
Single Family Residence
Built in 1965
10,138 Square Feet Lot
$735,800 Zestimate®
$290/sqft
$4,394 Estimated rent
Home value
$735,800
$670,000 - $809,000
$4,394/mo
Zestimate® history
Owner options
List your home for rent
$4,394/mo
Rent Zestimate®
Find your next renter with Zillow Rental Manager. Plus, with online applications, you can quickly screen prospective tenants – for free.
$4,394/mo
Rent Zestimate®
Refinance and save
$4,530/mo
Est. payment
Refinancing to a lower rate could help reduce your monthly payments and save thousands over the life of the loan.
$4,530/mo
Est. payment
Explore your selling options
Work with a Zillow partner agent
Leverage their expertise and Zillow's premium Showcase listings to get your home seen by more buyers.
Get startedList with your own agent
Get your home in front of millions of buyers by listing it on Zillow.
Learn how to do itSell it yourself
Take full control of how buyers see your home on Zillow by listing For Sale by Owner (FSBO).
List your homeWhat's special
Zillow last checked:
Listing updated:
Listed by:
John Kirk 240-678-2533,
Real Broker, LLC,
Co-Listing Agent: Stacey M Kuzma 301-785-1152,
Real Broker, LLC
Bought with:
Steve Kelley, 514591
Long & Foster Real Estate, Inc.
Source: Bright MLS,MLS#: MDMC2148854
Facts & features
Interior
Bedrooms & bathrooms
- Bedrooms: 5
- Bathrooms: 3
- Full bathrooms: 3
Basement
- Area: 705
Heating
- Forced Air, Natural Gas
Cooling
- Central Air, Electric
Appliances
- Included: Cooktop, Oven, Dishwasher, Disposal, Microwave, Refrigerator, Washer, Water Heater, Dryer, Gas Water Heater
- Laundry: Lower Level
Features
- Attic, Bar, Bathroom - Walk-In Shower, Bathroom - Tub Shower, Breakfast Area, Built-in Features, Ceiling Fan(s), Combination Kitchen/Dining, Dining Area, Family Room Off Kitchen, Floor Plan - Traditional, Formal/Separate Dining Room, Eat-in Kitchen, Kitchen - Gourmet, Kitchen - Table Space, Pantry, Primary Bath(s), Wine Storage, Dry Wall, Block Walls
- Flooring: Hardwood, Laminate, Ceramic Tile, Wood
- Windows: Skylight(s)
- Basement: Finished,Heated,Improved,Sump Pump,Workshop
- Number of fireplaces: 1
- Fireplace features: Glass Doors, Gas/Propane
Interior area
- Total structure area: 3,258
- Total interior livable area: 2,553 sqft
- Finished area above ground: 2,553
- Finished area below ground: 0
Property
Parking
- Total spaces: 6
- Parking features: Concrete, Driveway, Attached Carport
- Carport spaces: 2
- Uncovered spaces: 4
Accessibility
- Accessibility features: None
Features
- Levels: Multi/Split,Four
- Stories: 4
- Exterior features: Extensive Hardscape, Lighting, Flood Lights, Lawn Sprinkler, Play Area
- Pool features: None
- Has view: Yes
- View description: Trees/Woods, Street
Lot
- Size: 10,138 Square Feet
Details
- Additional structures: Above Grade, Below Grade
- Parcel number: 161301440398
- Zoning: R90
- Special conditions: Standard
Construction
Type & style
- Home type: SingleFamily
- Property subtype: Single Family Residence
Materials
- Brick
- Foundation: Block, Slab
- Roof: Shingle
Condition
- Excellent
- New construction: No
- Year built: 1965
Utilities & green energy
- Sewer: Public Sewer
- Water: Public
- Utilities for property: Natural Gas Available, Electricity Available, Cable, DSL, Fiber Optic, Broadband
Community & HOA
Community
- Security: Electric Alarm, 24 Hour Security, Monitored, Security System, Smoke Detector(s), Fire Sprinkler System
- Subdivision: Manor Woods
HOA
- Has HOA: No
Location
- Region: Rockville
Financial & listing details
- Price per square foot: $290/sqft
- Tax assessed value: $526,933
- Annual tax amount: $6,797
- Date on market: 10/4/2024
- Listing agreement: Exclusive Right To Sell
- Listing terms: Cash,Conventional,VA Loan,Negotiable
- Inclusions: Kitchen Microwave. Shelving / Entertainment Center In Fireplace Room.
- Ownership: Fee Simple
Price history
| Date | Event | Price |
|---|---|---|
| 1/21/2025 | Sold | $740,000-1.3%$290/sqft |
Source:  Bright MLS #MDMC2148854 Report a problem Bright MLS #MDMC2148854 Report a problem | ||
| 12/22/2024 | Pending sale | $749,900$294/sqft |
Source: Bright MLS #MDMC2148854 Report a problem | ||
| 10/31/2024 | Listed for sale | $749,900$294/sqft |
Source: Bright MLS #MDMC2148854 Report a problem | ||
| 10/21/2024 | Contingent | $749,900$294/sqft |
Source: Bright MLS #MDMC2148854 Report a problem | ||
| 10/4/2024 | Listed for sale | $749,900$294/sqft |
Source: Bright MLS #MDMC2148854 Report a problem | ||
Public tax history
| Year | Property taxes | Tax assessment |
|---|---|---|
| 2025 | $6,498 +7.1% | $553,500 +5% |
| 2024 | $6,066 +5.2% | $526,933 +5.3% |
| 2023 | $5,765 +10.3% | $500,367 +5.6% |
| 2022 | $5,228 +3.3% | $473,800 +3.3% |
| 2021 | $5,059 +3.3% | $458,867 +3.4% |
| 2020 | $4,897 +6.9% | $443,933 +3.5% |
| 2019 | $4,580 -0.2% | $429,000 +3.3% |
| 2018 | $4,588 +0.2% | $415,300 +3.4% |
| 2017 | $4,578 +31% | $401,600 +3.5% |
| 2016 | $3,493 | $387,900 +3.4% |
| 2015 | $3,493 | $375,067 +3.5% |
| 2014 | $3,493 | $362,233 +3.7% |
| 2013 | -- | $349,400 |
| 2012 | -- | $349,400 |
| 2011 | -- | $349,400 -27.9% |
| 2010 | -- | $484,650 +3.3% |
| 2009 | -- | $469,036 +3.4% |
| 2008 | -- | $453,423 +3.6% |
| 2007 | -- | $437,810 +15% |
| 2006 | -- | $380,812 +17.6% |
| 2005 | -- | $323,816 +21.4% |
| 2004 | -- | $266,820 |
| 2003 | -- | $266,820 +21.1% |
| 2002 | -- | $220,273 +11.8% |
| 2001 | -- | $197,000 |
Find assessor info on the county website
Neighborhood: Aspen Hill
Nearby homes
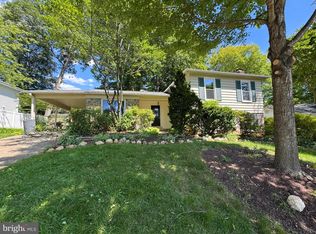
- $699,9005 bd3 ba3.9k sqft14403 Butternut Ct, Rockville, MD 20853For Sale
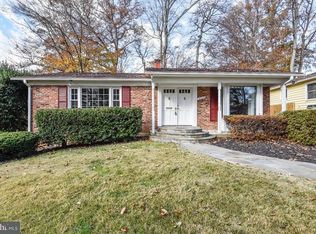
- $710,8004 bd3 ba2.2k sqft14308 Barkwood Dr, Rockville, MD 20853Off Market
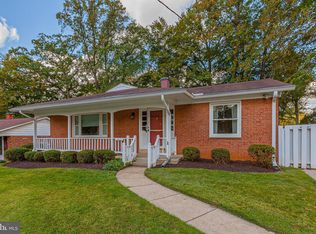
- $685,7004 bd3 ba2.1k sqft14310 Barkwood Dr, Rockville, MD 20853Off Market
- $688,100-- bd2 ba2.5k sqft4902 Butternut Dr, Rockville, MD 20853Off Market
- $683,100-- bd2 ba2.5k sqft4904 Butternut Dr, Rockville, MD 20853Off Market
- $785,0004 bd3 ba2.5k sqft14405 Butternut Ct, Rockville, MD 20853Sold
- $672,800-- bd3 ba1.5k sqft14400 Butternut Ct, Rockville, MD 20853Off Market
- $670,500-- bd2 ba1.8k sqft4900 Butternut Dr, Rockville, MD 20853Off Market
Nearby schools
GreatSchools rating
- 7/10Lucy V. Barnsley Elementary SchoolGrades: K-5Distance: 0.4 mi
- 6/10Earle B. Wood Middle SchoolGrades: 6-8Distance: 0.5 mi
- 6/10Rockville High SchoolGrades: 9-12Distance: 1.2 mi
Schools provided by the listing agent
- Elementary: Lucy V. Barnsley
- Middle: Earle B. Wood
- High: Rockville
- District: Montgomery County Public Schools
Source: Bright MLS. This data may not be complete. We recommend contacting the local school district to confirm school assignments for this home.
Get a cash offer in 3 minutes
Find out how much your home could sell for in as little as 3 minutes with a no-obligation cash offer.
Estimated market value
$735,800
Get a cash offer in 3 minutes
Find out how much your home could sell for in as little as 3 minutes with a no-obligation cash offer.
Estimated market value
$735,800
- Maryland
- Montgomery County
- Rockville
- 20853
- Aspen Hill
- 14401 Butternut Ct
Nearby cities
Nearby neighborhoods
Nearby zip codes
Other Rockville Topics
