Gorgeous 5 bedroom, 3 bathroom home in Manor Woods. One of the largest models, offering 4 finished levels of living. This home offers brand new flooring upon entry into the foyer and in the eat in kitchen. Refinished hardwood floors throughout the rest of the main level and the upper level. The master bedroom has a lovely master bath with a new vanity and a huge walk in closet. Three more generously sized bedrooms and one more full bath round out the upper level. The main level boasts a gorgeous eat in kitchen, large living room and dining room. Off of the dining room, you will fall in love with this amazing sunroom. There are sliding doors all around and on every side so that it can be completely opened up into a screened in porch. The first lower level has a lovely family room with a cozy wood burning fireplace, a 5th bedroom, 3rd full bath & laundry room. This level has brand new luxury carpet throughout. The basement level is fully finished with built ins, bookshelves and a bar area. This home is a perfect 10. Ideally located close to all of the attractions and major commuter routes.
Under contract
Price cut: $30K (6/16)
$699,900
14403 Butternut Ct, Rockville, MD 20853
5beds
3,953sqft
:
Get pre-qualified$4,334/mo
Single Family Residence
Built in 1965
8,965 Square Feet Lot
$-- Zestimate®
$177/sqft
$-- HOA
What's special
- 86 days |
- 306 |
- 10 |
Likely to sell faster than
Zillow last checked:
Listing updated:
Listed by:
Jenna Taheri 917-670-7975,
Harper & Ryan Real Estate, Inc. 301-525-1735
Source: Bright MLS,MLS#: MDMC2231150
Facts & features
Interior
Bedrooms & bathrooms
- Bedrooms: 5
- Bathrooms: 3
- Full bathrooms: 3
Basement
- Area: 2105
Heating
- Forced Air, Natural Gas
Cooling
- Other, Electric
Appliances
- Included: Gas Water Heater
Features
- Basement: Finished
- Number of fireplaces: 2
Interior area
- Total structure area: 4,658
- Total interior livable area: 3,953 sqft
- Finished area above ground: 2,553
- Finished area below ground: 1,400
Property
Parking
- Total spaces: 1
- Parking features: Attached Carport
- Carport spaces: 1
Accessibility
- Accessibility features: Other
Features
- Levels: Four
- Stories: 4
- Pool features: None
Lot
- Size: 8,965 Square Feet
Details
- Additional structures: Above Grade, Below Grade
- Parcel number: 161301442411
- Zoning: R90
- Special conditions: Standard
Construction
Type & style
- Home type: SingleFamily
- Architectural style: Colonial
- Property subtype: Single Family Residence
Materials
- Brick
- Foundation: Concrete Perimeter
Condition
- New construction: No
- Year built: 1965
Utilities & green energy
- Sewer: Public Sewer
- Water: Public
Community & HOA
Community
- Subdivision: Manor Woods
HOA
- Has HOA: No
Location
- Region: Rockville
Financial & listing details
- Price per square foot: $177/sqft
- Tax assessed value: $573,967
- Annual tax amount: $7,378
- Date on market: 5/2/2026
- Listing agreement: Exclusive Right To Sell
- Ownership: Fee Simple
Estimated market value
Not available
Estimated sales range
Not available
Not available
Price history
| Date | Event | Price |
|---|---|---|
| 7/3/2026 | Contingent | $699,900$177/sqft |
Source:  Bright MLS #MDMC2231150 Report a problem Bright MLS #MDMC2231150 Report a problem | ||
| 6/16/2026 | Price change | $699,900-4.1%$177/sqft |
Source: Bright MLS #MDMC2231150 Report a problem | ||
| 6/1/2026 | Price change | $729,900-4%$185/sqft |
Source: Bright MLS #MDMC2231150 Report a problem | ||
| 5/2/2026 | Listed for sale | $760,000$192/sqft |
Source: Bright MLS #MDMC2231150 Report a problem | ||
Public tax history
| Year | Property taxes | Tax assessment |
|---|---|---|
| 2025 | $5,640 -9.5% | $569,800 +5.2% |
| 2024 | $6,235 +5.4% | $541,567 +5.5% |
| 2023 | $5,915 +10.5% | $513,333 +5.8% |
| 2022 | $5,353 +3.4% | $485,100 +3.3% |
| 2021 | $5,179 +3.3% | $469,767 +3.4% |
| 2020 | $5,013 +6.9% | $454,433 +3.5% |
| 2019 | $4,688 -0.2% | $439,100 +3.3% |
| 2018 | $4,696 +0.2% | $425,100 +3.4% |
| 2017 | $4,684 +31.8% | $411,100 +3.5% |
| 2016 | $3,554 | $397,100 +3.7% |
| 2015 | $3,554 | $383,100 +3.8% |
| 2014 | $3,554 | $369,100 +3.9% |
| 2013 | -- | $355,100 |
| 2012 | -- | $355,100 |
| 2011 | -- | $355,100 -27.5% |
| 2010 | -- | $489,660 +3% |
| 2009 | -- | $475,286 +3.1% |
| 2008 | -- | $460,913 +3.2% |
| 2007 | -- | $446,540 +14.5% |
| 2006 | -- | $390,002 +17% |
| 2005 | -- | $333,466 +20.4% |
| 2004 | -- | $276,930 |
| 2003 | -- | $276,930 +21.9% |
| 2002 | -- | $227,210 +12.3% |
| 2001 | -- | $202,350 |
Find assessor info on the county website
Monthly payment
Est. payment
Payment breakdown
Explore the cost of this home by adjusting the details. Changes won't be saved.Climate risks
Neighborhood: Aspen Hill
Nearby schools
GreatSchools rating
- 7/10Lucy V. Barnsley Elementary SchoolGrades: K-5Distance: 0.4 mi
- 6/10Earle B. Wood Middle SchoolGrades: 6-8Distance: 0.5 mi
- 6/10Rockville High SchoolGrades: 9-12Distance: 1.2 mi
Schools provided by the listing agent
- District: Montgomery County Public Schools
Source: Bright MLS. This data may not be complete. We recommend contacting the local school district to confirm school assignments for this home.
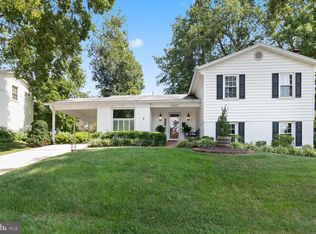
- $785,0004 bd3 ba2.5k sqft14405 Butternut Ct, Rockville, MD 20853Sold
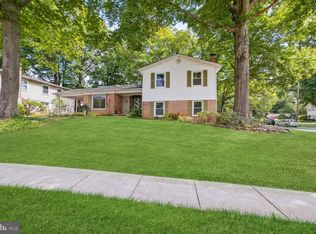
- $740,0005 bd3 ba2.5k sqft14401 Butternut Ct, Rockville, MD 20853Sold
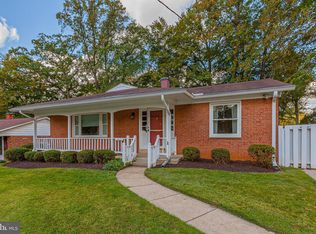
- $685,7004 bd3 ba2.1k sqft14310 Barkwood Dr, Rockville, MD 20853Off Market
- $667,600-- bd2 ba2.5k sqft14312 Barkwood Dr, Rockville, MD 20853Off Market
- $710,8004 bd3 ba2.2k sqft14308 Barkwood Dr, Rockville, MD 20853Off Market
- $700,0004 bd3 ba1.8k sqft14407 Butternut Ct, Rockville, MD 20853Sold
- $703,7004 bd3 ba1.2k sqft14402 Butternut Ct, Rockville, MD 20853Off Market
- $672,800-- bd3 ba1.5k sqft14400 Butternut Ct, Rockville, MD 20853Off Market
A local agent can set up tours, give advice and negotiate with sellers.
Similar homes
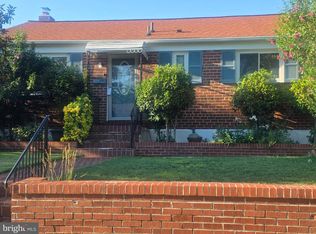
- $645,0006 bd2 ba1.9k sqft4417 Independence St, Rockville, MD 20853For Sale
 MLS ID #MDMC2243452, Eliseo Morales, Deausen Realty. Bright MLS
 - $689,9005 bd3 ba2.2k sqft13344 Foxhall Dr, Silver Spring, MD 20906For Sale
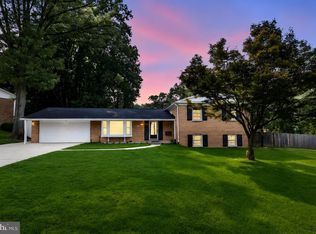 MLS ID #MDMC2245894, Fred Mohseni, Samson Properties. Bright MLS
 - $650,0005 bd3 ba2.2k sqft2604 Woodedge Rd, Silver Spring, MD 20906For Sale
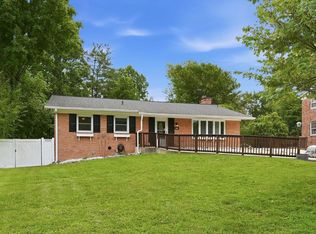 MLS ID #MDMC2238492, Megan Meekin, Compass. Bright MLS
 - $695,0004 bd3 ba2.1k sqft2209 Coffeewood Ct, Silver Spring, MD 20906For Sale
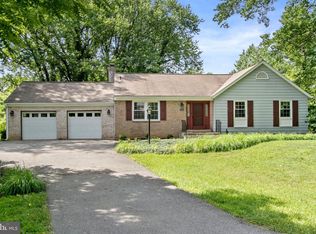 MLS ID #MDMC2243802, BJ Matson, Taylor Properties. Bright MLS
 - $690,0004 bd4 ba2.8k sqft6 Brighton Dr, Gaithersburg, MD 20877For SaleMLS ID #MDMC2246924, Russell Chandler, Redfin Corp. Bright MLS
- $800,0004 bd3 ba2.6k sqft13316 Old Forge Rd, Silver Spring, MD 20904For SaleMLS ID #MDMC2245226, Eric Coaxum, Samson Properties. Bright MLS
- $730,0004 bd3 ba2.8k sqft13309 Old Forge Rd, Silver Spring, MD 20904For SaleMLS ID #MDMC2239218, Dave Savercool, Long & Foster Real Estate, Inc.. Bright MLS
- $640,0003 bd2 ba1.9k sqft11110 Rock Rd, Rockville, MD 20852For SaleMLS ID #MDMC2239390, Lenita Posin, HomeSmart. Bright MLS
- $619,9004 bd3 ba2k sqft13105 Jingle Ln, Silver Spring, MD 20906For SaleMLS ID #MDMC2235400, Philip Sturm, Long & Foster Real Estate, Inc.. Bright MLS
- $669,0004 bd3 ba2.6k sqft228 Nw Ter, Silver Spring, MD 20901For SaleMLS ID #MDMC2235466, Donna Kerr, Donna Kerr Group. Bright MLS
- $674,9006 bd4 ba2.7k sqft11412 Fairoak Dr, Silver Spring, MD 20902For SaleMLS ID #MDMC2242884, Myah Moxley, RE/MAX Plus. Bright MLS
- $699,9994 bd3 ba2.2k sqft131 Evergreen St, Sterling, VA 20164For SaleMLS ID #VALO2130178, Francisco Lopez, Pearson Smith Realty, LLC. Bright MLS
- $650,0005 bd3 ba1.9k sqft17720 Millcrest Dr, Rockville, MD 20855For SaleMLS ID #MDMC2223372, Ying Chen, Coldwell Banker Realty. Bright MLS
- $850,0004 bd3 ba2.6k sqft17105 Macduff Ave, Olney, MD 20832For SaleMLS ID #MDMC2239578, Mike Altobelli, RE/MAX Realty Services. Bright MLS
- $674,9994 bd3 ba2.2k sqft16716 Sioux Ln, Gaithersburg, MD 20878For SaleMLS ID #MDMC2241392, Kam Khazai, Real Broker, LLC - Gaithersburg. Bright MLS
- $950,0004 bd4 ba3.3k sqft419 Watts Branch Pkwy, Rockville, MD 20854For SaleMLS ID #MDMC2240268, Kevin Grolig, Compass. Bright MLS
- $675,0004 bd3 ba2.6k sqft9807 Merwood Ln, Silver Spring, MD 20901For SaleMLS ID #MDMC2230452, Cari Jordan, RLAH @properties. Bright MLS
- $1,034,0004 bd4 ba3.1k sqft1102 Bettstrail Way, Rockville, MD 20854For SaleMLS ID #MDMC2228624, Eric Brooks, Jason Mitchell Group. Bright MLS
- $750,0004 bd3 ba2.4k sqft2604 Plyers Mill Rd, Silver Spring, MD 20902For SaleMLS ID #MDMC2244432, Kira Epstein Begal, Washington Fine Properties, LLC. Bright MLS
- $599,0004 bd3 ba2.3k sqft8912 N Westland Dr, Gaithersburg, MD 20877For SaleMLS ID #MDMC2242036, John Ippolito, Redfin Corp. Bright MLS
