Welcome to this charming 4 bedroom, 2.5 bathroom partial stone-front Colonial home, situated in the desirable Manor Woods neighborhood on a peaceful cul-de-sac.Updated with beautiful neutral freshly painted interior and newly refinished hardwood floors throughout on both main and upper levels, creating a warm and inviting atmosphere. The spacious living areas are perfect for both relaxing and entertaining. Enjoy the formal dining room off of the living room with chair rails adding a touch of elegance. This traditional floorplan allows for an easy flow into the kitchen which offers stainless steel appliances, eat-in area with garage access for easy grocery unloading. Den on the main level offers a perfect nook for reading, office, or sitting room with built-in shelving and access to the backyard with a stamped concrete patio to enjoy the tranquility of Manor Woods. Spacious 4 bedrooms on upper level with two bathrooms, one of which is the ensuite with emerald green tiling and finishes that can be incorporated to encompass the on-trend touch of color design space. The unfinished basement provides a blank canvas for your vision, whether it's a home gym, office, or additional living space. Plus the bonus of storage!This home has it all making it a perfect place to call home and to make it yours. Additional features include a one-car front-loading garage, ample driveway parking, and convenient on-street parking. It has been well cared for with updates throughout ownership! Enjoy nearby conveniences: blocks from Manor Woods Swim Club, nearby Lake Needwood with trails, lake, boating & fishing, easy access to Downtown Rockville, Olney, I-200, Norbeck & Woodmont Country Clubs, and more!
Sold for $700,000
$700,000
14407 Butternut Ct, Rockville, MD 20853
4beds
1,880sqft
Single Family Residence
Built in 1965
8,305 Square Feet Lot
$724,600 Zestimate®
$372/sqft
$3,746 Estimated rent
Home value
$724,600
$688,000 - $761,000
$3,746/mo
Zestimate® history
Owner options
List your home for rent
$3,746/mo
Rent Zestimate®
Find your next renter with Zillow Rental Manager. Plus, with online applications, you can quickly screen prospective tenants – for free.
$3,746/mo
Rent Zestimate®
Refinance and save
$4,253/mo
Est. payment
Refinancing to a lower rate could help reduce your monthly payments and save thousands over the life of the loan.
$4,253/mo
Est. payment
Explore your selling options
Work with a Zillow partner agent
Leverage their expertise and Zillow's premium Showcase listings to get your home seen by more buyers.
Get startedList with your own agent
Get your home in front of millions of buyers by listing it on Zillow.
Learn how to do itSell it yourself
Take full control of how buyers see your home on Zillow by listing For Sale by Owner (FSBO).
List your homeWhat's special
Zillow last checked:
Listing updated:
Listed by:
Drew Lowe 301-830-1398,
Long & Foster Real Estate, Inc.,
Listing Team: The Scott Team.
Bought with:
Trish Stovall, 100011
Long & Foster Real Estate, Inc.
Source: Bright MLS,MLS#: MDMC2135076
Facts & features
Interior
Bedrooms & bathrooms
- Bedrooms: 4
- Bathrooms: 3
- Full bathrooms: 2
- 1/2 bathrooms: 1
- Main level bathrooms: 1
Basement
- Area: 914
Heating
- Forced Air, Natural Gas
Cooling
- Central Air, Electric
Appliances
- Included: Microwave, Dishwasher, Dryer, Refrigerator, Stainless Steel Appliance(s), Cooktop, Washer, Gas Water Heater
- Laundry: In Basement
Features
- Built-in Features, Breakfast Area, Chair Railings, Dining Area, Floor Plan - Traditional, Eat-in Kitchen, Primary Bath(s)
- Flooring: Hardwood, Ceramic Tile, Vinyl, Wood
- Basement: Connecting Stairway,Unfinished
- Has fireplace: No
Interior area
- Total structure area: 2,794
- Total interior livable area: 1,880 sqft
- Finished area above ground: 1,880
Property
Parking
- Total spaces: 3
- Parking features: Garage Faces Front, Attached, Driveway, On Street
- Attached garage spaces: 1
- Uncovered spaces: 2
Accessibility
- Accessibility features: None
Features
- Levels: Three
- Stories: 3
- Patio & porch: Patio
- Exterior features: Sidewalks, Street Lights
- Pool features: None
- Has view: Yes
- View description: Trees/Woods
Lot
- Size: 8,305 Square Feet
Details
- Additional structures: Above Grade
- Parcel number: 161301444077
- Zoning: R90
- Special conditions: Standard
Construction
Type & style
- Home type: SingleFamily
- Architectural style: Colonial
- Property subtype: Single Family Residence
Materials
- Brick, Vinyl Siding, Stone
- Foundation: Block
- Roof: Asphalt
Condition
- Very Good
- New construction: No
- Year built: 1965
Utilities & green energy
- Sewer: Public Sewer
- Water: Public
Community & HOA
Community
- Subdivision: Manor Woods
HOA
- Has HOA: No
Location
- Region: Rockville
Financial & listing details
- Price per square foot: $372/sqft
- Tax assessed value: $493,400
- Annual tax amount: $6,033
- Date on market: 6/12/2024
- Listing agreement: Exclusive Right To Sell
- Ownership: Fee Simple
Price history
| Date | Event | Price |
|---|---|---|
| 7/3/2024 | Sold | $700,000+0%$372/sqft |
Source:  Bright MLS #MDMC2135076 Report a problem Bright MLS #MDMC2135076 Report a problem | ||
| 7/2/2024 | Pending sale | $699,900$372/sqft |
Source:  Long & Foster Broker Feed #MDMC2135076 Report a problem Long & Foster Broker Feed #MDMC2135076 Report a problem | ||
| 6/18/2024 | Contingent | $699,900$372/sqft |
Source: Long & Foster Broker Feed #MDMC2135076 Report a problem | ||
| 6/12/2024 | Listed for sale | $699,900$372/sqft |
Source: Long & Foster Broker Feed #MDMC2135076 Report a problem | ||
Public tax history
| Year | Property taxes | Tax assessment |
|---|---|---|
| 2025 | $6,161 +8.5% | $524,200 +6.2% |
| 2024 | $5,680 +6.6% | $493,400 +6.7% |
| 2023 | $5,330 +11.9% | $462,600 +7.1% |
| 2022 | $4,765 +2.6% | $431,800 +2.5% |
| 2021 | $4,645 +2.5% | $421,333 +2.5% |
| 2020 | $4,533 +6.1% | $410,867 +2.6% |
| 2019 | $4,274 -0.2% | $400,400 +3.3% |
| 2018 | $4,282 +0.1% | $387,600 +3.4% |
| 2017 | $4,276 +26.9% | $374,800 +3.5% |
| 2016 | $3,370 | $362,000 +2.3% |
| 2015 | $3,370 | $353,967 +2.3% |
| 2014 | $3,370 | $345,933 +2.4% |
| 2013 | -- | $337,900 |
| 2012 | -- | $337,900 |
| 2011 | -- | $337,900 -25.7% |
| 2010 | -- | $454,840 +3.5% |
| 2009 | -- | $439,656 +3.6% |
| 2008 | -- | $424,473 +3.7% |
| 2007 | -- | $409,290 +17.2% |
| 2006 | -- | $349,276 +20.7% |
| 2005 | -- | $289,263 +26.2% |
| 2004 | -- | $229,250 |
| 2003 | -- | $229,250 +16.8% |
| 2002 | -- | $196,356 +9.1% |
| 2001 | -- | $179,910 |
Find assessor info on the county website
Neighborhood: Aspen Hill
Nearby homes
- $785,0004 bd3 ba2.5k sqft14405 Butternut Ct, Rockville, MD 20853Sold
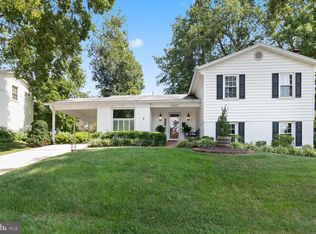
- $854,2005 bd3 ba3.2k sqft14409 Butternut Ct, Rockville, MD 20853Off Market

- $799,9005 bd3 ba3.1k sqft14314 Barkwood Dr, Rockville, MD 20853Off Market
- $814,3004 bd3 ba2.5k sqft14400 Barkwood Dr, Rockville, MD 20853Off Market
- $667,600-- bd2 ba2.5k sqft14312 Barkwood Dr, Rockville, MD 20853Off Market
- $699,9005 bd3 ba3.9k sqft14403 Butternut Ct, Rockville, MD 20853For Sale
- $760,0004 bd3 ba3.2k sqft14402 Barkwood Dr, Rockville, MD 20853Sold
- $680,400-- bd2 ba2.5k sqft14411 Butternut Ct, Rockville, MD 20853Off Market
Nearby schools
GreatSchools rating
- 7/10Lucy V. Barnsley Elementary SchoolGrades: K-5Distance: 0.4 mi
- 6/10Earle B. Wood Middle SchoolGrades: 6-8Distance: 0.6 mi
- 6/10Rockville High SchoolGrades: 9-12Distance: 1.2 mi
Schools provided by the listing agent
- Elementary: Lucy V. Barnsley
- Middle: Earle B. Wood
- High: Rockville
- District: Montgomery County Public Schools
Source: Bright MLS. This data may not be complete. We recommend contacting the local school district to confirm school assignments for this home.
Get a cash offer in 3 minutes
Find out how much your home could sell for in as little as 3 minutes with a no-obligation cash offer.
Estimated market value
$724,600
Get a cash offer in 3 minutes
Find out how much your home could sell for in as little as 3 minutes with a no-obligation cash offer.
Estimated market value
$724,600
- Maryland
- Montgomery County
- Rockville
- 20853
- Aspen Hill
- 14407 Butternut Ct
Nearby cities
Nearby neighborhoods
Nearby zip codes
Other Rockville Topics
