Exceptional 4BR, 4-level home in desirable Manor Woods! Welcome to 14405 Butternut Court, a tastefully appointed 4-bedroom, 2.5-bathroom home ideally situated in a quiet cul-de-sac. Featuring a beautifully renovated kitchen with modern finishes, luxury bathrooms with elegant updates, a home office, and classic outdoor living space with a flagstone patio - you have just found the home you've been waiting for since you began your search! Whether you work from home or need a dedicated space for tasks and projects, the lower level home office provides the perfect environment for productivity. Don't miss the lower level 150sf storage room with abundant shelving and generous additional space. With easy access to Rockville Town Square, historic Rockville, Metro, schools, and major commuter routes, this home is the epitome of comfort, convenience, and modern living. Close to nature --> you'll enjoy incredible access to some of Montgomery County's greatest outdoor features like Lake Needwood and Lake Frank - perfect for outdoor adventures. Schedule a private showing or call listing agent for more details!
Sold for $785,000
$785,000
14405 Butternut Ct, Rockville, MD 20853
4beds
2,553sqft
Single Family Residence
Built in 1965
8,965 Square Feet Lot
$805,300 Zestimate®
$307/sqft
$4,117 Estimated rent
Home value
$805,300
$765,000 - $846,000
$4,117/mo
Zestimate® history
Owner options
List your home for rent
$4,117/mo
Rent Zestimate®
Find your next renter with Zillow Rental Manager. Plus, with online applications, you can quickly screen prospective tenants – for free.
$4,117/mo
Rent Zestimate®
Refinance and save
$4,738/mo
Est. payment
Refinancing to a lower rate could help reduce your monthly payments and save thousands over the life of the loan.
$4,738/mo
Est. payment
Explore your selling options
Work with a Zillow partner agent
Leverage their expertise and Zillow's premium Showcase listings to get your home seen by more buyers.
Get startedList with your own agent
Get your home in front of millions of buyers by listing it on Zillow.
Learn how to do itSell it yourself
Take full control of how buyers see your home on Zillow by listing For Sale by Owner (FSBO).
List your homeWhat's special
Home officeClose to natureElegant updatesDesirable manor woodsBeautifully renovated kitchenModern finishesModern living
Zillow last checked:
Listing updated:
Listed by:
John Kirk 240-678-2533,
Real Broker, LLC,
Co-Listing Agent: Richard Bryan Eby 301-748-9086,
Real Broker, LLC
Bought with:
Laurie Muir, 649308
TTR Sotheby's International Realty
Kathryn Schwartz, 0225213524
TTR Sotheby's International Realty
Source: Bright MLS,MLS#: MDMC2105292
Facts & features
Interior
Bedrooms & bathrooms
- Bedrooms: 4
- Bathrooms: 3
- Full bathrooms: 2
- 1/2 bathrooms: 1
Basement
- Area: 705
Heating
- Forced Air, Natural Gas
Cooling
- Central Air, Electric
Appliances
- Included: Microwave, Double Oven, Refrigerator, Built-In Range, Dishwasher, Disposal, Dryer, Washer, Ice Maker, Stainless Steel Appliance(s), Gas Water Heater
- Laundry: In Basement
Features
- Eat-in Kitchen, Breakfast Area, Kitchen - Country, Combination Dining/Living, Crown Molding, Recessed Lighting, Bathroom - Stall Shower, Bathroom - Tub Shower
- Flooring: Ceramic Tile, Hardwood, Wood
- Doors: Sliding Glass
- Windows: Window Treatments
- Basement: Connecting Stairway,Partial
- Number of fireplaces: 1
- Fireplace features: Gas/Propane
Interior area
- Total structure area: 3,258
- Total interior livable area: 2,553 sqft
- Finished area above ground: 2,553
- Finished area below ground: 0
Property
Parking
- Total spaces: 3
- Parking features: Concrete, Private, Off Street, Attached Carport
- Carport spaces: 1
- Has uncovered spaces: Yes
Accessibility
- Accessibility features: None
Features
- Levels: Multi/Split,Four
- Stories: 4
- Patio & porch: Patio
- Exterior features: Awning(s), Sidewalks, Chimney Cap(s), Lighting
- Pool features: None
- Fencing: Partial
Lot
- Size: 8,965 Square Feet
Details
- Additional structures: Above Grade, Below Grade
- Parcel number: 161301444317
- Zoning: R90
- Special conditions: Standard
Construction
Type & style
- Home type: SingleFamily
- Property subtype: Single Family Residence
Materials
- Brick, Combination
- Foundation: Block
- Roof: Shingle,Composition
Condition
- Very Good
- New construction: No
- Year built: 1965
Utilities & green energy
- Sewer: Public Sewer
- Water: Public
- Utilities for property: Cable Available, Electricity Available, Natural Gas Available
Community & HOA
Community
- Subdivision: Manor Woods
HOA
- Has HOA: No
Location
- Region: Rockville
Financial & listing details
- Price per square foot: $307/sqft
- Tax assessed value: $547,933
- Annual tax amount: $6,568
- Date on market: 9/6/2023
- Listing agreement: Exclusive Right To Sell
- Listing terms: Cash,Conventional,FHA,VA Loan
- Ownership: Fee Simple
Price history
| Date | Event | Price |
|---|---|---|
| 10/10/2023 | Sold | $785,000+4.7%$307/sqft |
Source:  Bright MLS #MDMC2105292 Report a problem Bright MLS #MDMC2105292 Report a problem | ||
| 9/11/2023 | Pending sale | $749,900$294/sqft |
Source: Bright MLS #MDMC2105292 Report a problem | ||
| 9/6/2023 | Listed for sale | $749,900+44.8%$294/sqft |
Source: Bright MLS #MDMC2105292 Report a problem | ||
| 10/25/2017 | Sold | $518,000+1.8%$203/sqft |
Source: Public Record Report a problem | ||
| 9/5/2017 | Pending sale | $509,000$199/sqft |
Source: Long & Foster Real Estate, Inc. #MC10046089 Report a problem | ||
| 9/1/2017 | Listed for sale | $509,000$199/sqft |
Source: Long & Foster Real Estate, Inc. #MC10046089 Report a problem | ||
Public tax history
| Year | Property taxes | Tax assessment |
|---|---|---|
| 2025 | $7,861 +17.8% | $611,800 +5.5% |
| 2024 | $6,675 +5.7% | $579,867 +5.8% |
| 2023 | $6,313 +10.9% | $547,933 +6.2% |
| 2022 | $5,694 +6.3% | $516,000 +6.2% |
| 2021 | $5,354 +6.6% | $485,667 +6.7% |
| 2020 | $5,023 +10.7% | $455,333 +7.1% |
| 2019 | $4,536 -0.2% | $425,000 +3.3% |
| 2018 | $4,544 +0.2% | $411,333 +3.4% |
| 2017 | $4,533 +31.4% | $397,667 +3.6% |
| 2016 | $3,450 | $384,000 +3.5% |
| 2015 | $3,450 | $371,133 +3.6% |
| 2014 | $3,450 | $358,267 +3.7% |
| 2013 | -- | $345,400 |
| 2012 | -- | $345,400 |
| 2011 | -- | $345,400 -27.8% |
| 2010 | -- | $478,350 +3.2% |
| 2009 | -- | $463,332 +3.3% |
| 2008 | -- | $448,316 +3.5% |
| 2007 | -- | $433,300 +14.8% |
| 2006 | -- | $377,526 +17.3% |
| 2005 | -- | $321,753 +21% |
| 2004 | -- | $265,980 |
| 2003 | -- | $265,980 +21.2% |
| 2002 | -- | $219,480 +11.8% |
| 2001 | -- | $196,230 |
Find assessor info on the county website
Neighborhood: Aspen Hill
Nearby homes
- $700,0004 bd3 ba1.8k sqft14407 Butternut Ct, Rockville, MD 20853Sold

- $699,9005 bd3 ba3.9k sqft14403 Butternut Ct, Rockville, MD 20853For Sale
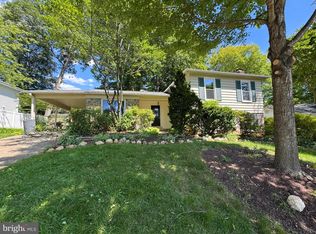
- $671,200-- bd2 ba2.5k sqft14312 Barkwood Dr, Rockville, MD 20853Off Market
- $799,9005 bd3 ba3.1k sqft14314 Barkwood Dr, Rockville, MD 20853Off Market
- $687,9004 bd3 ba2.1k sqft14310 Barkwood Dr, Rockville, MD 20853Off Market
- $854,2005 bd3 ba3.2k sqft14409 Butternut Ct, Rockville, MD 20853Off Market
- $740,0005 bd3 ba2.5k sqft14401 Butternut Ct, Rockville, MD 20853Sold
- $760,0004 bd3 ba2.4k sqft14404 Butternut Ct, Rockville, MD 20853Sold
Nearby schools
GreatSchools rating
- 7/10Lucy V. Barnsley Elementary SchoolGrades: K-5Distance: 0.4 mi
- 6/10Earle B. Wood Middle SchoolGrades: 6-8Distance: 0.6 mi
- 6/10Rockville High SchoolGrades: 9-12Distance: 1.2 mi
Schools provided by the listing agent
- District: Montgomery County Public Schools
Source: Bright MLS. This data may not be complete. We recommend contacting the local school district to confirm school assignments for this home.
Get a cash offer in 3 minutes
Find out how much your home could sell for in as little as 3 minutes with a no-obligation cash offer.
Estimated market value
$805,300
Get a cash offer in 3 minutes
Find out how much your home could sell for in as little as 3 minutes with a no-obligation cash offer.
Estimated market value
$805,300
- Maryland
- Montgomery County
- Rockville
- 20853
- Aspen Hill
- 14405 Butternut Ct
Nearby cities
Nearby neighborhoods
Nearby zip codes
Other Rockville Topics
