If you want to live in Walsh Ranch but you don't want the feel of cookie cutter new construction, THIS IS THE ONE! Welcome to 14401 Greymoore Circle, where thoughtful design meets the incredible lifestyle of Walsh Ranch. The current owner has spent $50,000 on post builder upgrades including plantation shutters, designer wallpaper, custom light fixtures, a patio extension and custom made front porch swings. Located on a corner lot with a rear entry driveway and garage. This beautifully appointed 4 bedroom, 2 bath home is anything but builder grade. The light filled, open concept living and kitchen area creates the perfect space for everyday living and entertaining. Gather around the oversized kitchen island or relax by the fireplace in the spacious living room. The split primary bedroom is cozy and warm with plantation shutters, picture frame paneling, a designer chandelier and ensuite bath. The bathroom features double vanities, a large shower and walk in closet. Two secondary bedrooms feature designer wallpaper and lighting fixtures, plantation shutters, and custom closet systems. The 4th bedroom space is located off the living area and could also be used as a study, second living area or flex space. Every detail has been carefully considered, and there are simply too many extras to list. The backyard includes a covered patio, and an additional patio for outdoor living space. Beyond the home, enjoy everything the award-winning Walsh community has to offer, including resort style pools, athletic club, parks, playgrounds, sports courts, miles of trails, dog parks, fishing, Makerspace, Village Market, community events, an onsite Primrose preschool and Aledo ISD Elementary school. HOA dues include front yard maintenance, access to all the amenities and high speed internet. This gorgeous home is move in ready and just waiting for it's new family. Seller is offering a 1 year interest rate buy down with use of preferred lender.
For sale
Price cut: $9K (10/5)
$560,000
14401 Greymoore Cir, Aledo, TX 76008
4beds
2,160sqft
Single Family Residence
Built in 2021
9,757 Square Feet Lot
$551,200 Zestimate®
$259/sqft
$233/mo HOA
What's special
Corner lotPatio extensionCustom closet systemsWalk in closetEnsuite bathOversized kitchen islandCustom light fixtures
- 47 days
- 2,293
- 98
Zillow last checked:
Listing updated:
Listed by:
Ashlea Stanton 0759025,
Marshall Group TX, LLC 817-933-5025
Source: NTREIS,MLS#: 21392060
Facts & features
Interior
Bedrooms & bathrooms
- Bedrooms: 4
- Bathrooms: 2
- Full bathrooms: 2
Primary bedroom
- Features: En Suite Bathroom, Walk-In Closet(s)
- Level: First
- Dimensions: 14 x 16
Bedroom
- Features: Closet Cabinetry, Walk-In Closet(s)
- Level: First
- Dimensions: 14 x 11
Bedroom
- Features: Closet Cabinetry, Walk-In Closet(s)
- Level: First
- Dimensions: 14 x 11
Bedroom
- Level: First
- Dimensions: 12 x 11
Primary bathroom
- Features: Dual Sinks, En Suite Bathroom, Walk-In Shower
- Level: First
- Dimensions: 11 x 11
Other
- Features: Built-in Features, Stone Counters
- Level: First
- Dimensions: 9 x 5
Kitchen
- Features: Breakfast Bar, Built-in Features, Kitchen Island, Pantry, Stone Counters, Walk-In Pantry
- Level: First
- Dimensions: 24 x 10
Living room
- Features: Fireplace
- Level: First
- Dimensions: 17 x 17
Mud room
- Level: First
- Dimensions: 9 x 5
Utility room
- Level: First
- Dimensions: 9 x 6
Appliances
- Included: Dishwasher, Disposal, Gas Range, Microwave, Vented Exhaust Fan
- Laundry: Laundry in Utility Room
Features
- Chandelier, Decorative/Designer Lighting Fixtures, Double Vanity, High Speed Internet, Kitchen Island, Open Floorplan, Pantry, Cable TV, Walk-In Closet(s)
- Has basement: No
- Number of fireplaces: 1
- Fireplace features: Gas, Gas Log, Gas Starter, Living Room
Interior area
- Total interior livable area: 2,160 sqft
Video & virtual tour
Property
Parking
- Total spaces: 2
- Parking features: Driveway, Garage, Garage Door Opener, Garage Faces Rear
- Attached garage spaces: 2
Features
- Levels: One
- Stories: 1
- Patio & porch: Covered
- Exterior features: Outdoor Living Area
- Pool features: None
Lot
- Size: 9,757 Square Feet
Details
- Parcel number: R000112612
Construction
Type & style
- Home type: SingleFamily
- Architectural style: Detached
- Property subtype: Single Family Residence
- Attached to another structure: Yes
Materials
- Foundation: Slab
- Roof: Composition
Condition
- Year built: 2021
Utilities & green energy
- Sewer: Public Sewer
- Water: Public
- Utilities for property: Electricity Available, Sewer Available, Water Available, Cable Available
Community & HOA
Community
- Features: Sidewalks
- Security: Carbon Monoxide Detector(s)
- Subdivision: Walsh Ranch Quail Vly Ph 2b
HOA
- Has HOA: Yes
- Amenities included: Maintenance Front Yard
- Services included: All Facilities, Internet, Maintenance Grounds
- HOA fee: $233 monthly
- HOA name: Insight Association Management
- HOA phone: 817-266-7640
Location
- Region: Aledo
Financial & listing details
- Price per square foot: $259/sqft
- Tax assessed value: $552,960
- Annual tax amount: $12,936
- Date on market: 9/21/2026
- Cumulative days on market: 48 days
- Exclusions: Drapes in dining room, master bedroom and secondary bedrooms, mounted tvs.
Estimated market value
$551,200
$524,000 - $579,000
$3,314/mo
Price history
| Date | Event | Price |
|---|---|---|
| 10/5/2026 | Price change | $560,000-1.6%$259/sqft |
Source: NTREIS #21392060 Report a problem | ||
| 9/21/2026 | Listed for sale | $569,000$263/sqft |
Source: NTREIS #21392060 Report a problem | ||
Public tax history
| Year | Property taxes | Tax assessment |
|---|---|---|
| 2025 | $7,558 -3.1% | $552,960 +4.4% |
| 2024 | $7,798 +0.5% | $529,666 |
| 2023 | $7,758 +221.5% | $529,666 +318.7% |
| 2022 | $2,413 +118.3% | $126,490 +123.1% |
| 2021 | $1,106 +2394.4% | $56,700 +2549.5% |
| 2020 | $44 | $2,140 |
Find assessor info on the county website
Monthly payment
Est. payment
Payment breakdown
Explore the cost of this home by adjusting the details. Changes won't be saved.Climate risks
Neighborhood: 76008
Nearby schools
Schools provided by the listing agent
- Elementary: Walsh
- Middle: McAnally
- High: Aledo
- District: Aledo ISD
Source: NTREIS. This data may not be complete. We recommend contacting the local school district to confirm school assignments for this home.
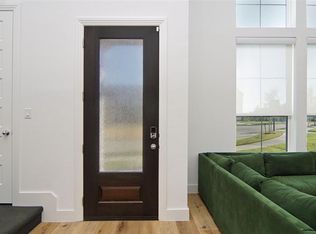
Similar homes
- $535,0004 bd3 ba2.3k sqft14801 Blakely Way, Aledo, TX 76008For Sale By Owner

- $615,0004 bd3 ba2.7k sqft1716 Purple Thistle Ln, Aledo, TX 76008For Sale
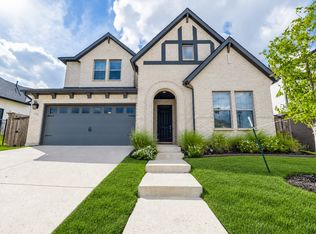 MLS ID #21423386, Lori Fowler. NTREIS
- $639,0004 bd4 ba2.9k sqft1913 Bending Oak St, Aledo, TX 76008For Sale
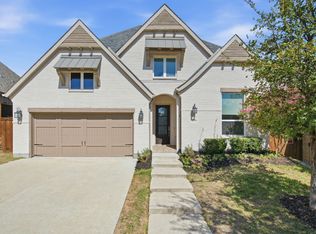 MLS ID #21412907, Rebecca Deluca. NTREIS
- $599,0004 bd4 ba3.1k sqft14017 Green Hook Rd, Aledo, TX 76008For Sale
 MLS ID #21317430, Justin Hammond. NTREIS
