Beautiful Walsh Ranch Living with Space to Gather & Grow! Discover the lifestyle you’ve been looking for in this inviting home on a desirable corner lot within the master-planned community of Walsh Ranch, where exceptional amenities and everyday convenience come together. With a spacious backyard, thoughtful floor plan, and plenty of room for everyone, this home is designed for both comfortable living and effortless entertaining. A welcoming foyer sets the tone with a private home office just off the entry, followed by a generous dining space overlooking the dramatic staircase—perfect for everything from holiday dinners to casual gatherings. The heart of the home is the open-concept living area, where a beautiful stone fireplace and abundant natural light create a warm and inviting atmosphere. The living room flows seamlessly into the kitchen and casual dining area, making it easy to stay connected. The kitchen is built for the home chef with an oversized granite island, stainless steel appliances, ample cabinetry, and a walk-in pantry. Privately situated on the main level, the spacious primary suite offers a relaxing retreat with a large soaking tub, separate shower, dual vanities, and generous walk-in closet. A second main-level bedroom provides exceptional flexibility for guests, a nursery, hobby room, or additional office. Upstairs, the possibilities expand with two additional bedrooms, a large flex space, and a separate game room ready for movie nights, game days, or gatherings with friends and family. Step outside to enjoy the covered patio and fully fenced backyard—a peaceful spot for morning coffee, weekend barbecues, playtime, or letting the pets roam. With its flexible design, inviting outdoor space, and Walsh Ranch lifestyle, this is a home you’ll want to experience in person. Schedule your private showing today.
For sale
$615,000
1920 Roundtree Cir E, Aledo, TX 76008
4beds
3,048sqft
Single Family Residence
Built in 2018
8,058 Square Feet Lot
$602,600 Zestimate®
$202/sqft
$279/mo HOA
What's special
Beautiful stone fireplaceSpacious backyardWelcoming foyerAbundant natural lightStainless steel appliancesPrivate home officeOversized granite island
- 7 days
- 299
- 8
Likely to sell faster than
Zillow last checked:
Listing updated:
Listed by:
Sanford Finkelstein 0630608 817-709-5526,
Fort Worth Property Group 817-709-5526,
Cindy Bailey 0558990 817-894-2088,
Fort Worth Property Group
Source: NTREIS,MLS#: 21391723
Facts & features
Interior
Bedrooms & bathrooms
- Bedrooms: 4
- Bathrooms: 4
- Full bathrooms: 4
Primary bedroom
- Features: Ceiling Fan(s), Dual Sinks, Double Vanity, En Suite Bathroom, Garden Tub/Roman Tub, Separate Shower, Walk-In Closet(s)
- Level: First
- Dimensions: 16 x 16
Bedroom
- Features: Ceiling Fan(s)
- Level: First
- Dimensions: 15 x 11
Bedroom
- Level: Second
- Dimensions: 12 x 10
Bedroom
- Level: Second
- Dimensions: 13 x 13
Breakfast room nook
- Level: First
- Dimensions: 18 x 8
Dining room
- Level: First
- Dimensions: 18 x 18
Game room
- Level: Second
- Dimensions: 17 x 11
Kitchen
- Features: Breakfast Bar, Built-in Features, Kitchen Island, Stone Counters, Walk-In Pantry
- Level: First
- Dimensions: 18 x 16
Living room
- Features: Ceiling Fan(s), Fireplace
- Level: First
- Dimensions: 17 x 15
Loft
- Features: Ceiling Fan(s)
- Level: Second
- Dimensions: 23 x 21
Office
- Level: First
- Dimensions: 12 x 10
Utility room
- Level: First
- Dimensions: 6 x 6
Heating
- Central, Electric
Cooling
- Central Air, Ceiling Fan(s), Electric
Appliances
- Included: Built-In Gas Range, Dishwasher, Disposal, Microwave, Refrigerator, Vented Exhaust Fan
- Laundry: Washer Hookup, Electric Dryer Hookup, Laundry in Utility Room
Features
- Decorative/Designer Lighting Fixtures, Double Vanity, Eat-in Kitchen, Granite Counters, High Speed Internet, Kitchen Island, Open Floorplan, Pantry, Cable TV, Vaulted Ceiling(s), Walk-In Closet(s), Wired for Sound
- Flooring: Carpet, Ceramic Tile, Wood
- Windows: Window Coverings
- Has basement: No
- Number of fireplaces: 1
- Fireplace features: Gas Log, Living Room
Interior area
- Total interior livable area: 3,048 sqft
Video & virtual tour
Property
Parking
- Total spaces: 2
- Parking features: Garage Faces Front, Garage, Garage Door Opener, Electric Vehicle Charging Station(s)
- Attached garage spaces: 2
Features
- Levels: Two
- Stories: 2
- Patio & porch: Front Porch, Patio, Covered
- Exterior features: Rain Gutters
- Pool features: None, Community
- Fencing: Wood,Wrought Iron
Lot
- Size: 8,058 Square Feet
- Features: Back Yard, Corner Lot, Lawn, Landscaped, Level, Subdivision, Sprinkler System, Few Trees
Details
- Parcel number: R000104553
Construction
Type & style
- Home type: SingleFamily
- Architectural style: Traditional,Detached
- Property subtype: Single Family Residence
- Attached to another structure: Yes
Materials
- Brick
- Foundation: Slab
- Roof: Composition
Condition
- Resale
- Year built: 2018
Utilities & green energy
- Sewer: Public Sewer
- Water: Public
- Utilities for property: Sewer Available, Water Available, Cable Available
Community & HOA
Community
- Features: Clubhouse, Fitness Center, Playground, Pool, Sidewalks, Trails/Paths
- Security: Security System, Smoke Detector(s)
- Subdivision: Walsh Ranch
HOA
- Has HOA: Yes
- Amenities included: Maintenance Front Yard
- Services included: Association Management, Internet, Maintenance Grounds
- HOA fee: $279 monthly
- HOA name: Insight Mgt
- HOA phone: 817-279-7640
Location
- Region: Aledo
Financial & listing details
- Price per square foot: $202/sqft
- Tax assessed value: $720,820
- Annual tax amount: $14,630
- Date on market: 10/10/2026
- Listing terms: Cash,Conventional
Estimated market value
$602,600
$572,000 - $633,000
$4,386/mo
Price history
| Date | Event | Price |
|---|---|---|
| 10/10/2026 | Listed for sale | $615,000$202/sqft |
Source: NTREIS #21391723 Report a problem | ||
Public tax history
| Year | Property taxes | Tax assessment |
|---|---|---|
| 2025 | $8,767 +3.6% | $720,820 +9.9% |
| 2024 | $8,458 +12.2% | $655,630 -7.5% |
| 2023 | $7,541 -10.4% | $709,100 +50.9% |
| 2022 | $8,415 -0.5% | $469,860 |
| 2021 | $8,454 +4% | $469,860 +14.5% |
| 2020 | $8,129 -11.9% | $410,490 -7.8% |
| 2019 | $9,230 +464.5% | $444,990 +501.3% |
| 2018 | $1,635 | $74,000 |
Find assessor info on the county website
Monthly payment
Est. payment
Payment breakdown
Explore the cost of this home by adjusting the details. Changes won't be saved.Climate risks
Neighborhood: 76008
Nearby schools
Schools provided by the listing agent
- Elementary: Walsh
- Middle: McAnally
- High: Aledo
- District: Aledo ISD
Source: NTREIS. This data may not be complete. We recommend contacting the local school district to confirm school assignments for this home.
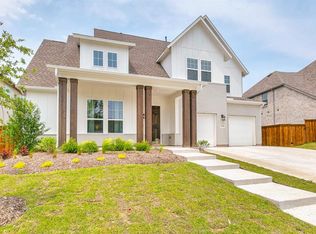
Similar homes
- $639,0004 bd4 ba2.9k sqft1913 Bending Oak St, Aledo, TX 76008For Sale
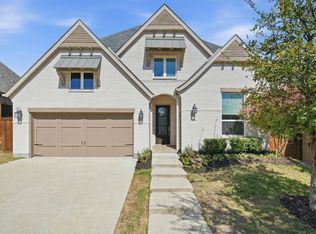 MLS ID #21412907, Rebecca Deluca. NTREIS
 - $--5 bd5 ba4k sqft2000 Prairie Holly Ln, Aledo, TX 76008Auction
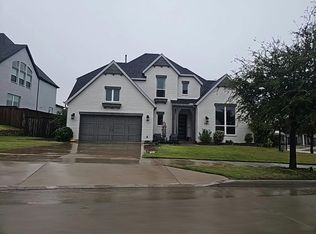 Auction.com 2
 - $630,0003 bd3 ba3.2k sqft13616 Walsh Ave, Aledo, TX 76008For Sale
 MLS ID #21400813, Elise Sessions. NTREIS
 - $614,9004 bd3 ba2.7k sqft13705 Green Hook Rd, Aledo, TX 76008For Sale
 MLS ID #21402011, Brandy Bodenhamer. NTREIS
