Don’t miss out on this great find !! .... 2BR/2BTH mobile home in Walker offering approximately 1,048 square feet of living space on a generous 0.42-acre lot. This home features updated Relief windows(replaced in 2017), a brand-new sewer system installed just one month ago, A/C replaced in 2017, water heater replaced in 2022, and a spacious covered 40'x8' covered front porch perfect for relaxing and enjoying the outdoors. Inside, you’ll find a comfortable open layout filled with natural light. Step outside to a fenced backyard designed for entertaining, complete with an above-ground pool and covered deck area ideal for gatherings with family and friends. Located on a dead end street in Flood Zone "X" with no flood insurance required, and the property did not flood in 2016. Conveniently situated just minutes from Interstate I12, shopping, dining, and local amenities. Owner occupied, showings by appointment only. Possible owner financing!!
Pending
Price cut: $5K (6/13)
$99,900
14401 Pine Park Dr, Walker, LA 70785
2beds
1,048sqft
Manufactured Home, Residential
Built in 1994
0.42 Acres Lot
$-- Zestimate®
$95/sqft
$-- HOA
What's special
Above-ground pool
- 96 days |
- 272 |
- 23 |
Zillow last checked:
Listing updated:
Listed by:
Tracy Himel,
Scot Himel 225-954-0387
Source: ROAM MLS,MLS#: 2026008499
Facts & features
Interior
Bedrooms & bathrooms
- Bedrooms: 2
- Bathrooms: 2
- Full bathrooms: 2
Rooms
- Room types: Bathroom, Primary Bathroom, Bedroom, Primary Bedroom, Kitchen, Living Room
Primary bedroom
- Features: Ceiling Fan(s)
- Level: First
- Area: 192.4
- Width: 13
Bedroom 1
- Level: First
- Area: 159.84
- Width: 14.8
Primary bathroom
- Features: Soaking Tub
- Level: First
- Area: 46.8
- Width: 4.5
Bathroom 1
- Level: First
- Area: 45
- Length: 10
Kitchen
- Level: First
- Area: 137.64
Living room
- Level: First
- Area: 227.92
Heating
- Electric
Cooling
- Central Air, Ceiling Fan(s)
Appliances
- Included: Electric Cooktop, Stainless Steel Appliance(s)
Features
- Breakfast Bar
- Flooring: Laminate
Interior area
- Total structure area: 1,368
- Total interior livable area: 1,048 sqft
Property
Parking
- Parking features: Driveway
Features
- Stories: 1
- Patio & porch: Covered
- Has private pool: Yes
- Pool features: Above Ground
- Fencing: Wood
Lot
- Size: 0.42 Acres
- Dimensions: 110 x 168
Details
- Additional structures: Storage
- Parcel number: 0257626
- Special conditions: Standard
Construction
Type & style
- Home type: MobileManufactured
- Architectural style: Mobile
- Property subtype: Manufactured Home, Residential
Materials
- Aluminum Siding
- Foundation: Other
Condition
- New construction: No
- Year built: 1994
Utilities & green energy
- Gas: None
- Sewer: Mechan. Sewer
- Water: Public
Community & HOA
Community
- Security: Smoke Detector(s)
- Subdivision: Not A Subdivision
Location
- Region: Walker
Financial & listing details
- Price per square foot: $95/sqft
- Tax assessed value: $45,660
- Annual tax amount: $32
- Price range: $99.9K - $99.9K
- Date on market: 5/8/2026
- Listing terms: Cash,Conventional
Estimated market value
Not available
Estimated sales range
Not available
Not available
Price history
| Date | Event | Price |
|---|---|---|
| 8/8/2026 | Pending sale | $99,900$95/sqft |
Source:  ROAM MLS #2026008499 Report a problem ROAM MLS #2026008499 Report a problem | ||
| 6/13/2026 | Price change | $99,900-4.8%$95/sqft |
Source: ROAM MLS #2026008499 Report a problem | ||
| 5/26/2026 | Price change | $104,900-4.5%$100/sqft |
Source: ROAM MLS #2026008499 Report a problem | ||
| 5/8/2026 | Listed for sale | $109,900$105/sqft |
Source: ROAM MLS #2026008499 Report a problem | ||
| 1/17/2020 | Sold | -- |
Source: Public Record Report a problem | ||
Public tax history
| Year | Property taxes | Tax assessment |
|---|---|---|
| 2025 | $32 | $4,566 |
| 2024 | $32 | $4,566 +4.7% |
| 2023 | $32 | $4,360 |
| 2022 | $32 | $4,360 |
| 2021 | $32 -93.5% | $4,360 |
| 2020 | $491 +1434.3% | $4,360 +17.2% |
| 2019 | $32 | $3,720 |
| 2017 | $32 | $3,720 +10.7% |
| 2015 | $32 | $3,360 |
| 2014 | $32 | $3,360 |
| 2013 | $32 | $3,360 |
| 2012 | $32 | $3,360 -18.6% |
| 2011 | $32 | $4,130 |
| 2010 | $32 | $4,130 -90% |
| 2009 | $32 | $41,300 |
| 2008 | $32 | $41,300 +34.1% |
| 2007 | $32 | $30,800 |
| 2006 | $32 | $30,800 +900% |
| 2005 | $32 | $3,080 |
| 2004 | $32 | $3,080 +12.4% |
| 2003 | $32 | $2,740 |
| 2002 | $32 | $2,740 |
| 2001 | $32 | $2,740 |
Find assessor info on the county website
Monthly payment
Climate risks
Neighborhood: 70785
Nearby schools
GreatSchools rating
- 8/10South Walker Elementary SchoolGrades: PK-5Distance: 1.1 mi
- 5/10Walker Junior High SchoolGrades: 6-8Distance: 2.5 mi
- 7/10Walker High SchoolGrades: 9-12Distance: 2.9 mi
Schools provided by the listing agent
- District: Livingston Parish
Source: ROAM MLS. This data may not be complete. We recommend contacting the local school district to confirm school assignments for this home.
- $135,800-- bd-- ba1.2k sqft14395 Pine Park Dr, Walker, LA 70785Off Market
- $129,500-- bd-- ba1.2k sqft14381 Pine Park Dr, Walker, LA 70785Off Market
- $--3 bd2 ba1.1k sqft14406 Pine Park Dr, Walker, LA 70785Sold

- $298,200-- bd-- ba2.5k sqft14431 Pine Park Dr, Walker, LA 70785Off Market
- $25,450-- bd-- ba-- sqft14335 Pine Park Dr, Walker, LA 70785Off Market
- $178,200-- bd-- ba1.2k sqft14335 Pine Park Dr, Walker, LA 70785Off Market
- $153,700-- bd-- ba1.5k sqft14422 Pine Park Dr, Walker, LA 70785Off Market
- $165,300-- bd-- ba1k sqft14392 Pine Park Dr, Walker, LA 70785Off Market
Similar homes
- $107,0003 bd2 ba1.2k sqft29437 Burns Ln, Walker, LA 70785For Sale

 MLS ID #2026009262, Glenda Foster, Compass - Perkins. ROAM MLS
 - $144,9002 bd2 ba1k sqft27080 Gaylord Rd, Walker, LA 70785For Sale
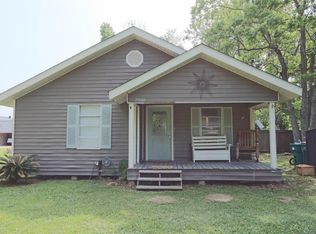 MLS ID #2026007939, Rhonda Bridevaux, Covington & Associates Real Estate, LLC. ROAM MLS
 - $129,9003 bd2 ba1.2k sqft32834 Percy Young Rd, Walker, LA 70785For Sale
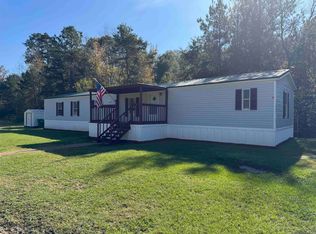 MLS ID #2025022244, Lauren Chauvin Wilson, Smart Move Real Estate. ROAM MLS
 - $90,0002 bd2 ba975 sqft37230 R & R Dr, Holden, LA 70744For Sale
 MLS ID #2026002695, K.C. Ross, Dawson Grey Real Estate. ROAM MLS
 - $145,0003 bd2 ba1.3k sqft36162 Walker North Rd, Walker, LA 70785For SaleMLS ID #2026007602, Katie Baron, Craft Realty. ROAM MLS
- $79,0003 bd2 ba1k sqft17440 Bud McMorris Rd, Livingston, LA 70754For SaleMLS ID #2025002467, Cristina Araujo, 225BROKER. ROAM MLS
- $89,0002 bd1 ba900 sqft16985 Lisa Dr, Livingston, LA 70754For SaleMLS ID #11690429, Allison Liuzzo, America's Land Partners - Louisiana. My State MLS
- $123,0003 bd2 ba1.2k sqft25693 Gill Rd, Denham Springs, LA 70726For SaleMLS ID #2026010077, Sherri Bussey, Real Estate One Group, LLC. ROAM MLS
- $105,0003 bd1 ba1.2k sqft30260 N Doyle Rd, Holden, LA 70744For SaleMLS ID #2026013297, Lois Bucher, eXp Realty. ROAM MLS
- $123,0003 bd2 ba1.2k sqft25697 Gill Rd, Denham Springs, LA 70726For SaleMLS ID #2026011314, Sherri Bussey, Real Estate One Group, LLC. ROAM MLS
- $140,0003 bd2 ba1k sqft34151 Cane Market Rd, Walker, LA 70785For SaleMLS ID #2026011535, Avery Moser, Keller Williams Realty-First Choice. ROAM MLS
- $--3 bd2 ba1.3k sqft675 Wooddale Blvd, Baton Rouge, LA 70806AuctionAuction.com 2
- $120,0003 bd2 ba1.2k sqft10371 Springfield Rd, Denham Springs, LA 70706For SaleMLS ID #2026012228, Meg Achord, Covington & Associates Real Estate, LLC. ROAM MLS
- $120,0003 bd2 ba1.2k sqft17501 State Highway 42, Livingston, LA 70754For SaleMLS ID #2026006692, Shannon Woodside, Compass - Perkins. ROAM MLS
- $85,0002 bd2 ba868 sqft18705 Ducros Rd, Prairieville, LA 70769For SaleMLS ID #2025018569, Ricardo Velasquez, Century 21 Investment Realty. ROAM MLS
- $70,0003 bd2 ba1.3k sqft42148 Devall Rd, Prairieville, LA 70769AuctionXome
- $102,0002 bd3 ba1.1k sqft3305 Oneal Ln #D, Baton Rouge, LA 70816For SaleMLS ID #2026009374, Joshua Rawson. eXp Realty
- $70,0003 bd2 ba1k sqft34228 Magnolia Wood Dr, Denham Springs, LA 70706For SaleMLS ID #2026008016, Lois Bucher, eXp Realty. ROAM MLS
- $95,0002 bd1 ba1.2k sqft18622 Old Ferry Rd, Maurepas, LA 70449For SaleMLS ID #2026011042, Tom Bhramayana, Keller Williams Realty Premier Partners. ROAM MLS
- $110,0002 bd2 ba1.1k sqft540 S Flannery Rd Unit 14D, Baton Rouge, LA 70815For SaleMLS ID #2026011757, Trey Willard, The W Group Real Estate LLC. ROAM MLS
