Half-acre lot on Arwood Road with a 962 sq ft home, basement, and room to renovate or rebuild!
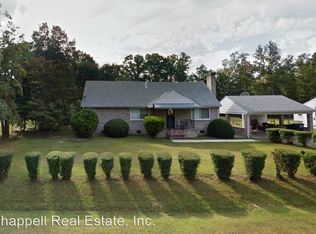
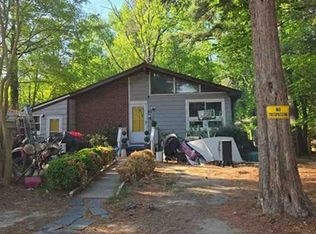
Opportunity takes center stage with this 3-bedroom, 1-bath home on a half-acre lot along Arwood Road. The house is vacant and needs a renovation, but its solid bones and basement offer a strong foundation for your next project. If you’d rather start fresh, the lot itself opens the door to building new.
From the street, the exterior hints at the home’s mid-century roots. Inside, 3 bedrooms and a full bath make up the layout, with a basement below for more storage or future living space. Everything is ready for updating, from finishes and fixtures to systems, so you can rework the floor plan and design every detail to suit your vision.
The property’s real draw is the land. A wide, open front lawn and a mature tree line along the back create a calm, private setting. The home is right off the road, so access is easy for contractors, deliveries, and everyday comings and goings.
Arwood Road is a quiet, laid-back country stretch lined with homes on generous lots and surrounded by woods. You’re a short drive from County Drive (US Route 460) for connections to nearby towns, while Robin Road, Skalak Street, and Norfolk Avenue are close by. A nearby lake to the southwest adds to the natural surroundings.
Whether you want to restore what’s here or build something entirely new, this half-acre is ready for your plans. Call today to walk the property.
Coming soon 10/21
$160,000
14404 Arwood Rd, Disputanta, VA 23842
3beds
962sqft
Single Family Residence
Built in 1968
0.5 Acres Lot
$170,400 Zestimate®
$166/sqft
$-- HOA
What's special
- 1 hour
- 14
- 2
Zillow last checked:
Listing updated:
Listed by:
Christopher Craddock 703-995-0333,
EXP Realty, LLC 804-729-5188,
Timothy Joseph O'Connell Jr. 703-343-0236,
EXP Realty, LLC
Source: CVRMLS,MLS#: 2627534 Originating MLS: Central Virginia Regional MLS
Originating MLS: Central Virginia Regional MLSFacts & features
Interior
Bedrooms & bathrooms
- Bedrooms: 3
- Bathrooms: 1
- Full bathrooms: 1
Primary bedroom
- Level: First
- Dimensions: 0 x 0
Bedroom 2
- Level: First
- Dimensions: 0 x 0
Additional room
- Level: First
- Dimensions: 0 x 0
Family room
- Level: First
- Dimensions: 0 x 0
Foyer
- Level: First
- Dimensions: 0 x 0
Other
- Description: Tub & Shower
- Level: First
Kitchen
- Level: First
- Dimensions: 0 x 0
Living room
- Level: First
- Dimensions: 0 x 0
Heating
- Forced Air, Other
Cooling
- Other
Features
- Flooring: Partially Carpeted, Vinyl
- Has basement: No
- Attic: None
Interior area
- Total interior livable area: 962 sqft
- Finished area above ground: 962
- Finished area below ground: 0
Property
Parking
- Parking features: Driveway, Shared Driveway, Unpaved
- Has uncovered spaces: Yes
Features
- Levels: One
- Stories: 1
- Patio & porch: Front Porch
- Exterior features: Unpaved Driveway
- Pool features: None
- On waterfront: Yes
Lot
- Size: 0.5 Acres
Details
- Parcel number: 54A020A0040
- Zoning description: R-1
Construction
Type & style
- Home type: SingleFamily
- Architectural style: Ranch
- Property subtype: Single Family Residence
Materials
- Brick, Drywall, Concrete, Wood Siding
- Roof: Composition
Condition
- Resale
- New construction: No
- Year built: 1968
Utilities & green energy
- Sewer: Public Sewer
- Water: Well
Community & HOA
Community
- Subdivision: None
Location
- Region: Disputanta
Financial & listing details
- Price per square foot: $166/sqft
- Tax assessed value: $171,500
- Annual tax amount: $976
- Date on market: 10/12/2026
- Ownership: Individuals
- Ownership type: Sole Proprietor
Estimated market value
$170,400
$136,000 - $203,000
$1,646/mo
Price history
Price history is unavailable.
Public tax history
| Year | Property taxes | Tax assessment |
|---|---|---|
| 2025 | $977 | $119,100 |
| 2024 | $977 | $119,100 |
| 2023 | $977 +16.8% | $119,100 +22.5% |
| 2022 | $836 | $97,200 +2% |
| 2021 | $836 +2% | $95,300 |
| 2020 | $820 +4.6% | $95,300 +4.6% |
| 2019 | $783 +4.1% | $91,100 +4.1% |
| 2018 | $753 | $87,500 +0.2% |
| 2017 | -- | $87,300 +1.6% |
| 2016 | $775 | $85,900 |
| 2014 | $775 | $85,900 +0.6% |
| 2013 | -- | $85,400 |
| 2012 | -- | $85,400 -1.6% |
| 2011 | -- | $86,800 -7.1% |
| 2010 | -- | $93,400 |
| 2009 | -- | -- |
| 2007 | -- | -- |
| 2005 | $514 | -- |
| 2004 | -- | -- |
| 2003 | $403 +1.3% | -- |
| 2002 | $398 | -- |
| 2001 | $398 +14% | -- |
| 2000 | $349 | $38,800 |
Find assessor info on the county website
Monthly payment
Est. payment
Payment breakdown
Explore the cost of this home by adjusting the details. Changes won't be saved.Climate risks
Neighborhood: 23842
Nearby schools
Schools provided by the listing agent
- Elementary: Harrison
- Middle: Moore
- High: Prince George
Source: CVRMLS. This data may not be complete. We recommend contacting the local school district to confirm school assignments for this home.
Similar homes
- $--3 bd1 ba1.3k sqft2807 Maple St, Hopewell, VA 23860Auction
 Auction.com 2
 - $179,9003 bd1 ba896 sqft1816 Birdsong Rd, South Prince George, VA 23805For Sale
 MLS ID #2623968, Kofi Adih, Hylton & Company. CVRMLS
 - $--3 bd1 ba1.3k sqft644 Toll Gate Ln, Petersburg, VA 23805Auction
 Xome
Xome - $--3 bd2 ba1k sqft131 Grigg St, Petersburg, VA 23803Auction
 Xome
Xome - $235,0003 bd1 ba1.1k sqft2616 Homestead Dr, Petersburg, VA 23805For Sale
 MLS ID #VAPC2000204, Tony Hareras, Samson Properties. Bright MLS
