Extensive updates since the last sale in 2023 include: New roof, 3 new air conditioning units, 5 updated bathrooms, refinished kitchen cabinets and so much more. Tucked inside the exclusive gated enclave Foxridge, situated on a massive nearly 9 acre lot, and spanning over 7,200 interior square feet across two separate homes and a penthouse apartment, this estate is sure to impress. The main residence offers a gated entrance within a gated entrance, offering privacy and protection. As you wind down the picturesque drive and around the fountain, you’ll know you’ve arrived. The two story brick residence stands tall, yet feels inviting. Enter inside and you’ll be captivated by the two story formal living room. To the right you’ll find the office, a guest room / nursery, and a double door entry leading to the palatial primary suite with two walk in closets, a beautifully remodeled primary bathroom with separate vanities, a frameless glass shower, and a standalone tub surrounded by windows. To the left you’ll find a gourmet kitchen with sub zero and kitchenaid appliances, surrounded by living and dining spaces- perfect for entertaining and every day living. Upstairs is a loft, a third living room, and three additional bedrooms, all with updated ensuite bathrooms, walk in closets, and French doors to private terraces. From nearly 100 windows, the home is flooded with natural light and offers stunning views of the property as well as the dramatic pool with cascading waterfalls and separate hot tub. Tucked above the three car garage is a penthouse apartment with a private entrance, as well as direct access into the main home- perfect for older children, guests, and Au pairs. On the opposite side of the property, invisible from the main home, you’ll find a completely separate residence- a gorgeous cottage style home with its own access off of a private road. This home features 2 bedrooms, 2 bathrooms, a 2 car garage, nearly 1500 square feet of interior space, and a wrap around front porch with gorgeous views of the farmland across the street. This home would be a perfect in-law suite. The opportunities here are limitless, and there are truly too many features to list. This is one of those homes you’ll just have to see to believe.
For sale
Price cut: $45K (6/25)
$1,650,000
14408 NW 50th Pl, Alachua, FL 32615
8beds
7,227sqft
:
Get pre-qualified$11,133/mo
Single Family Residence
Built in 2004
8.96 Acres Lot
$-- Zestimate®
$228/sqft
$117/mo HOA
What's special
Two story brick residenceThree car garageNew roofExclusive gated enclave foxridgeBeautifully remodeled primary bathroomRefinished kitchen cabinetsSeparate vanities
- 158 days |
- 1,196 |
- 77 |
Likely to sell faster than
Zillow last checked:
Listing updated:
Listed by:
Jonathan Mills 352-672-4467,
KELLER WILLIAMS GAINESVILLE REALTY PARTNERS 352-240-0600
Source: Stellar MLS,MLS#: GC537653 Originating MLS: Orlando Regional
Originating MLS: Orlando Regional
Facts & features
Interior
Bedrooms & bathrooms
- Bedrooms: 8
- Bathrooms: 9
- Full bathrooms: 7
- 1/2 bathrooms: 2
Primary bedroom
- Features: Walk-In Closet(s)
- Level: First
Primary bathroom
- Level: First
Kitchen
- Level: First
Living room
- Level: First
Heating
- Heat Pump
Cooling
- Central Air
Appliances
- Included: Oven, Cooktop, Dishwasher, Disposal, Dryer, Electric Water Heater, Gas Water Heater, Kitchen Reverse Osmosis System, Microwave, Trash Compactor, Washer
- Laundry: Laundry Room
Features
- Ceiling Fan(s), Crown Molding, Eating Space In Kitchen, High Ceilings, Primary Bedroom Main Floor, Solid Surface Counters, Solid Wood Cabinets, Stone Counters, Thermostat, Walk-In Closet(s)
- Flooring: Carpet, Ceramic Tile, Tile, Hardwood
- Doors: French Doors
- Has fireplace: Yes
- Fireplace features: Living Room
Interior area
- Total structure area: 8,814
- Total interior livable area: 7,227 sqft
Video & virtual tour
Property
Parking
- Total spaces: 5
- Parking features: Garage Faces Side
- Attached garage spaces: 5
Features
- Levels: Two
- Stories: 2
- Patio & porch: Covered, Front Porch, Rear Porch
- Exterior features: Awning(s), Balcony, Irrigation System, Lighting, Rain Gutters, Sidewalk
- Has private pool: Yes
- Pool features: In Ground, Salt Water
- Has spa: Yes
- Spa features: In Ground
- Fencing: Fenced,Wire,Wood
- Has view: Yes
- View description: Pool, Trees/Woods
Lot
- Size: 8.96 Acres
- Features: Oversized Lot, Private
- Residential vegetation: Trees/Landscaped
Details
- Additional structures: Residence, Barn(s), Guest House, Other, Workshop
- Parcel number: 04128010001
- Zoning: A
- Special conditions: None
Construction
Type & style
- Home type: SingleFamily
- Property subtype: Single Family Residence
Materials
- Brick
- Foundation: Slab
- Roof: Shingle
Condition
- New construction: No
- Year built: 2004
Utilities & green energy
- Sewer: Septic Tank
- Water: Well
- Utilities for property: BB/HS Internet Available, Electricity Connected
Community & HOA
Community
- Pet fee: $0 monthly
- Subdivision: FOXRIDGE
HOA
- Has HOA: Yes
- HOA fee: $117 monthly
- HOA name: Blake Hyatt
- HOA phone: 352-256-7308
Location
- Region: Alachua
Financial & listing details
- Price per square foot: $228/sqft
- Tax assessed value: $1,346,858
- Annual tax amount: $25,131
- Date on market: 2/18/2026
- Cumulative days on market: 582 days
- Listing terms: Cash,Conventional
- Ownership: Fee Simple
- Total actual rent: 0
- Electric utility on property: Yes
- Road surface type: Paved
Estimated market value
Not available
Estimated sales range
Not available
$6,815/mo
Price history
| Date | Event | Price |
|---|---|---|
| 6/25/2026 | Price change | $1,650,000-2.7%$228/sqft |
Source:  Stellar MLS #GC537653 Report a problem Stellar MLS #GC537653 Report a problem | ||
| 3/9/2026 | Price change | $1,695,000-0.2%$235/sqft |
Source: Stellar MLS #GC537653 Report a problem | ||
| 2/18/2026 | Listed for sale | $1,699,000$235/sqft |
Source: Stellar MLS #GC537653 Report a problem | ||
| 1/18/2026 | Listing removed | $1,699,000$235/sqft |
Source: Stellar MLS #GC532567 Report a problem | ||
| 11/28/2025 | Price change | $1,699,000-2.9%$235/sqft |
Source: Stellar MLS #GC532567 Report a problem | ||
| 7/17/2025 | Listed for sale | $1,749,9000%$242/sqft |
Source: Stellar MLS #GC532567 Report a problem | ||
| 6/28/2025 | Listing removed | $1,750,000$242/sqft |
Source: Stellar MLS #GC525935 Report a problem | ||
| 5/29/2025 | Price change | $1,750,000-7.7%$242/sqft |
Source: Stellar MLS #GC525935 Report a problem | ||
| 10/31/2024 | Listed for sale | $1,895,000+30.7%$262/sqft |
Source: Stellar MLS #GC525935 Report a problem | ||
| 10/6/2023 | Sold | $1,450,000-9.1%$201/sqft |
Source: Stellar MLS #GC500944 Report a problem | ||
| 8/17/2023 | Pending sale | $1,595,500$221/sqft |
Source: Stellar MLS #GC500944 Report a problem | ||
| 8/14/2023 | Listed for sale | $1,595,500$221/sqft |
Source: Stellar MLS #GC500944 Report a problem | ||
| 6/29/2023 | Pending sale | $1,595,500$221/sqft |
Source: Stellar MLS #GC500944 Report a problem | ||
| 6/7/2023 | Listed for sale | $1,595,500$221/sqft |
Source: Stellar MLS #GC500944 Report a problem | ||
| 6/2/2023 | Pending sale | $1,595,500$221/sqft |
Source: Stellar MLS #GC500944 Report a problem | ||
| 11/17/2022 | Price change | $1,595,500-3.3%$221/sqft |
Source: Stellar MLS #GC500944 Report a problem | ||
| 4/27/2022 | Price change | $1,650,000-8.3%$228/sqft |
Source: Stellar MLS #GC500944 Report a problem | ||
| 11/18/2021 | Listed for sale | $1,799,000+2046.8%$249/sqft |
Source: Stellar MLS #GC500944 Report a problem | ||
| 3/29/1999 | Sold | $83,800$12/sqft |
Source: Public Record Report a problem | ||
Public tax history
| Year | Property taxes | Tax assessment |
|---|---|---|
| 2025 | $25,132 -2.3% | $1,148,125 -6% |
| 2024 | $25,734 +28.6% | $1,221,857 +46.2% |
| 2023 | $20,005 +8.3% | $835,848 +8.1% |
| 2022 | $18,476 +16.8% | $773,057 +8% |
| 2021 | $15,814 -1.2% | $715,975 -1.1% |
| 2020 | $16,010 -4.5% | $724,095 -1.1% |
| 2019 | $16,756 | $732,219 -2.3% |
| 2018 | $16,756 -0.2% | $749,500 +0.1% |
| 2017 | $16,792 -2.5% | $748,600 +22.1% |
| 2016 | $17,227 +27.4% | $612,900 +0.7% |
| 2015 | $13,518 +0.1% | $608,640 +0.8% |
| 2014 | $13,506 +1.3% | $603,810 -12.4% |
| 2013 | $13,335 | $688,900 -0.8% |
| 2012 | -- | $694,300 +22.3% |
| 2011 | -- | $567,920 -23.5% |
| 2010 | -- | $742,600 -10.2% |
| 2008 | -- | $826,900 +2.3% |
| 2007 | -- | $808,400 +23.7% |
| 2006 | -- | $653,400 +12.8% |
| 2005 | -- | $579,300 +48.4% |
| 2004 | -- | $390,400 +7.2% |
| 2003 | -- | $364,300 |
| 2002 | -- | $364,300 +7.9% |
| 2001 | -- | $337,600 +365% |
| 2000 | -- | $72,600 |
Find assessor info on the county website
Monthly payment
Est. payment
Payment breakdown
Explore the cost of this home by adjusting the details. Changes won't be saved.Climate risks
Neighborhood: 32615
Nearby schools
GreatSchools rating
- NAW. W. Irby Elementary SchoolGrades: PK-2Distance: 5.3 mi
- 4/10A. L. Mebane Middle SchoolGrades: 6-8Distance: 7 mi
- 4/10Santa Fe High SchoolGrades: 9-12Distance: 7.3 mi
Schools provided by the listing agent
- Elementary: Alachua Elementary School-AL
- Middle: A. L. Mebane Middle School-AL
- High: Santa Fe High School-AL
Source: Stellar MLS. This data may not be complete. We recommend contacting the local school district to confirm school assignments for this home.
- $197,400-- bd-- ba-- sqft5274 NW 143rd St, Alachua, FL 32615Off Market
- $1,059,4004 bd5 ba4.5k sqft14506 NW 50th Pl, Alachua, FL 32615Off Market
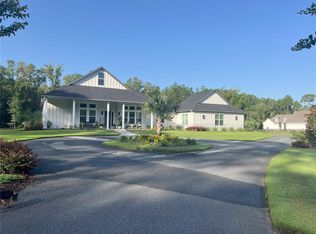
- $1,590,0004 bd4 ba3.8k sqft14407 NW 50th Pl, Alachua, FL 32615For Sale
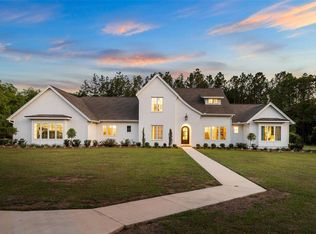
- $2,195,0004 bd4 ba4.6k sqft14503 NW 50th Pl, Alachua, FL 32615For Sale
- $576,1004 bd3 ba3.1k sqft5400 NW 143rd St, Alachua, FL 32615Off Market
- $500,0004 bd3 ba2.8k sqft4924 NW 143rd St, Alachua, FL 32615Sold
- $1,036,1004 bd4 ba3.6k sqft14604 NW 50th Pl, Alachua, FL 32615Off Market
- $252,7002 bd1 ba1.7k sqft5406 NW 143rd St, Alachua, FL 32615Off Market
A local agent can set up tours, give advice and negotiate with sellers.
A local lender can help you make sure your offer is ready when you are.
Similar homes
- $1,499,0006 bd6 ba5.2k sqft10401 NW 153rd Ter, Alachua, FL 32615For Sale

 MLS ID #GC539135, Heather Damron, FLORIDA HOMES REALTY & MORTGAGE GVILLE. Stellar MLS
 - $1,995,0005 bd5 ba7.1k sqft18910 NW 78th Ave, Alachua, FL 32615For Sale
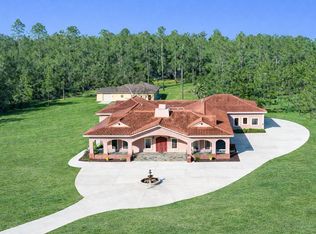 MLS ID #GC536219, Katie Heysel, COLDWELL BANKER M.M. PARRISH REALTORS. Stellar MLS
 - $1,380,0005 bd3 ba4.7k sqft10630 NW 153rd Ter, Alachua, FL 32615For Sale
 MLS ID #GC535032, Cheryl Miller, MILLER REALTY SERVICES. Stellar MLS
 - $1,350,0006 bd6 ba6k sqft7216 NW 20th Pl, Gainesville, FL 32605For Sale
 MLS ID #GC541109, Tiffany Thomas, BHGRE THOMAS GROUP. Stellar MLS
 - $1,100,0005 bd6 ba5k sqft7369 NW 187th Ter, Alachua, FL 32615For SaleMLS ID #GC539993, Edwin Dix, ADVANCED REALTY SERVICES OF GAINESVILLE, INC. Stellar MLS
- $1,500,0007 bd6 ba5.1k sqft9809 NW 59th Terr, Gainesville, FL 32653For Sale
 MLS ID #799502, Brad Smith, United Country Smith & Associates Trenton. Dixie-Gilchrist Levy Counties BOR
 - $899,0008 bd6 ba3.9k sqft18917 NW County Road 239, Alachua, FL 32615For SaleMLS ID #GC538959, Russ Mercer, FLORIDA HOMES REALTY & MORTGAGE GVILLE. Stellar MLS
- $1,200,0775 bd6 ba4.2k sqft2512 NW 58th Blvd, Gainesville, FL 32606For SaleMLS ID #GC538904, Craig Wilburn, REAL BROKER, LLC. Stellar MLS
- $2,190,0006 bd5 ba4.9k sqft11372 SW 30th Ave, Gainesville, FL 32608For SaleMLS ID #GC540476, Lisa King, ENGEL & VOLKERS GAINESVILLE. Stellar MLS
- $1,075,0005 bd5 ba5.2k sqft7815 NW 20th Ln, Gainesville, FL 32605For SaleMLS ID #OM726054, Scott Coldwell, COLDWELL REALTY SOLD GUARANTEE. Stellar MLS
- $825,0005 bd6 ba4.5k sqft1701 NW 30th Ter, Gainesville, FL 32605For SaleMLS ID #GC527867, Mark Robinson, WATSON REALTY CORP. Stellar MLS
- $910,0005 bd5 ba3.9k sqft10320 SW 17th Pl, Gainesville, FL 32607For SaleMLS ID #GC538182, Azita Behnam, FLORIDA HOMES REALTY & MORTGAGE GVILLE. Stellar MLS
- $970,0005 bd4 ba3.8k sqft4208 SW 96th Dr, Gainesville, FL 32608For SaleMLS ID #GC540949, Craig Dupler, BHGRE THOMAS GROUP. Stellar MLS
- $1,130,0005 bd5 ba4.1k sqft8701 SW 46th Ln, Gainesville, FL 32608For SaleMLS ID #GC539687, Lyle Kastrati, REAL BROKER, LLC. Stellar MLS
- $1,250,0007 bd8 ba5k sqft221 SE 7th St, Gainesville, FL 32601For SaleMLS ID #GC536429, Art Nagan, BHGRE THOMAS GROUP. Stellar MLS
- $849,9005 bd5 ba4.1k sqft1446 SW 87th St, Gainesville, FL 32607For SaleMLS ID #GC540164, Betsy Pepine, PEPINE REALTY. Stellar MLS
- $847,9006 bd3 ba3.6k sqft2510 NW 30th Ter, Gainesville, FL 32605For SaleMLS ID #G5112206, Clarissa Rainey, LPT REALTY, LLC. Stellar MLS
- $829,0005 bd4 ba3.6k sqft1044 SW 120th Dr, Gainesville, FL 32607New ConstructionMLS ID #A4683873, Tanya Pekrul, INTEGRITY FLORIDA REALTY LLC. Stellar MLS
