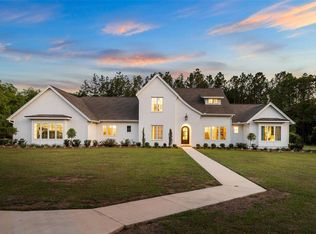
Under contract-accepting backup offers. Welcome to this exceptional custom-built estate in the gated community of Foxridge, offering a rare combination of luxury, privacy, and functionality on over 7 beautifully landscaped acres. Built in 2022, this thoughtfully designed 4-bedroom, 4-bath residence with a dedicated study showcases high-end craftsmanship and an open, inviting layout. Soaring 12’ and 16’ ceilings, including a stunning vaulted ceiling with exposed beams, create a spacious and light-filled main living area ideal for both everyday living and entertaining. The gourmet kitchen is a true centerpiece, featuring stacked all-wood cabinetry, waterfall quartz countertops, premium Z-Line appliances, and a custom Coppersmith hood extending to the ceiling. A wet bar with an additional fireplace and seamless flow to the outdoor living space enhances the home’s entertainment appeal. Step outside to your private retreat, where an inground saltwater pool is surrounded by extensive hardscape and mature landscaping. Multiple outdoor living areas include a covered lanai with 12-foot pocket sliders, a linear gas fireplace, and a separate patio with a wood-burning firepit—perfect for enjoying Florida’s year-round outdoor lifestyle. The property also features a detached, pull-through RV and boat garage with a heated and cooled flex space that offers incredible versatility and can easily function as an in-law suite, guest house, tack room, workout space, or additional living area—providing endless possibilities to suit a variety of needs. Additional highlights include a split-bedroom floorplan for added privacy, an interior in-law suite with a private entrance, luxury vinyl plank and tile flooring throughout, electric fireplaces in both the main living area and wet bar, a whole house generator, a private well and septic system, and a 3-car attached garage with additional parking options. Conveniently located just minutes from Gainesville and Alachua with easy access to Interstate 75, this property offers both seclusion and accessibility. This is a unique opportunity to own a meticulously crafted estate that blends modern luxury with expansive outdoor living. Schedule your private showing today to experience all this property has to offer.
Under contract
$1,590,000
14407 NW 50TH PLACE, ALACHUA, FL 32615
4beds
3,868sqft
:
Get pre-qualified$10,733/mo
Single Family Residence
Built in 2022
7.26 Acres Lot
$-- Zestimate®
$411/sqft
$117/mo HOA
What's special
Linear gas fireplaceHigh-end craftsmanshipInground saltwater poolWaterfall quartz countertopsDedicated studyOpen inviting layoutPremium z-line appliances
- 293 days |
- 415 |
- 31 |
Zillow last checked:
Listing updated:
Listed by:
Richelle Pace 352-215-5506,
COMPLETE HOME REAL ESTATE 352-672-1318
Source: Stellar MLS,MLS#: GC534561 Originating MLS: Gainesville-Alachua
Originating MLS: Gainesville-Alachua
Facts & features
Interior
Bedrooms & bathrooms
- Bedrooms: 4
- Bathrooms: 4
- Full bathrooms: 4
Rooms
- Room types: Den/Library/Office, Dining Room, Great Room, Utility Room, Storage Rooms
Primary bedroom
- Features: Walk-In Closet(s)
- Level: First
- Area: 272 Square Feet
- Dimensions: 17x16
Bedroom 1
- Features: Built-in Closet
- Level: First
- Area: 175 Square Feet
- Dimensions: 14x12.5
Bedroom 2
- Features: Walk-In Closet(s)
- Level: First
- Area: 196 Square Feet
- Dimensions: 14x14
Bedroom 3
- Features: Built-in Closet
- Level: First
- Area: 182 Square Feet
- Dimensions: 13x14
Den
- Features: No Closet
- Level: First
- Area: 156 Square Feet
- Dimensions: 13x12
Great room
- Features: No Closet
- Level: First
- Area: 440 Square Feet
- Dimensions: 22x20
Kitchen
- Features: No Closet
- Level: First
- Area: 176 Square Feet
- Dimensions: 16x11
Heating
- Central, Heat Pump
Cooling
- Central Air
Appliances
- Included: Oven, Convection Oven, Dishwasher, Disposal, Dryer, Exhaust Fan, Gas Water Heater, Ice Maker, Microwave, Range, Range Hood, Refrigerator, Washer, Water Softener, Wine Refrigerator
- Laundry: Electric Dryer Hookup, Inside, Laundry Room, Washer Hookup
Features
- Built-in Features, Ceiling Fan(s), Chair Rail, Crown Molding, High Ceilings, Open Floorplan, Primary Bedroom Main Floor, Solid Surface Counters, Solid Wood Cabinets, Split Bedroom, Stone Counters, Thermostat, Tray Ceiling(s), Vaulted Ceiling(s), Walk-In Closet(s), Wet Bar, In-Law Floorplan
- Flooring: Luxury Vinyl, Porcelain Tile
- Doors: Outdoor Grill, Outdoor Kitchen, Sliding Doors
- Windows: Window Treatments
- Has fireplace: Yes
- Fireplace features: Electric, Living Room
Interior area
- Total structure area: 7,227
- Total interior livable area: 3,868 sqft
Video & virtual tour
Property
Parking
- Total spaces: 3
- Parking features: Boat, Circular Driveway, Driveway, Garage Door Opener, Garage Faces Rear, RV Garage
- Attached garage spaces: 3
- Has uncovered spaces: Yes
Features
- Levels: One
- Stories: 1
- Patio & porch: Covered, Front Porch, Rear Porch
- Exterior features: Irrigation System, Outdoor Grill, Outdoor Kitchen, Rain Gutters
- Has private pool: Yes
- Pool features: In Ground, Lighting, Salt Water
- Fencing: Board,Fenced
- Has view: Yes
- View description: Trees/Woods
Lot
- Size: 7.26 Acres
- Features: Cleared, In County, Landscaped, Level, Zoned for Horses
- Residential vegetation: Mature Landscaping, Trees/Landscaped
Details
- Additional structures: Barn(s), Boat House, Guest House, Outdoor Kitchen, Storage, Workshop
- Parcel number: 04128010002
- Zoning: A
- Special conditions: None
Construction
Type & style
- Home type: SingleFamily
- Architectural style: Craftsman
- Property subtype: Single Family Residence
Materials
- Cement Siding, Stone, Wood Frame
- Foundation: Slab
- Roof: Shingle
Condition
- New construction: No
- Year built: 2022
Details
- Builder name: Pace Design and Construction
Utilities & green energy
- Sewer: Private Sewer, Septic Tank
- Water: Private, Well
- Utilities for property: BB/HS Internet Available, Cable Connected, Electricity Available, Electricity Connected, Fiber Optics, Private, Propane, Sewer Connected, Underground Utilities, Water Connected
Community & HOA
Community
- Features: Community Mailbox, Deed Restrictions, Gated Community - No Guard, Golf Carts OK, Horses Allowed
- Pet fee: $0 monthly
- Subdivision: FOXRIDGE
HOA
- Has HOA: Yes
- Amenities included: Gated
- Services included: Common Area Taxes, Insurance, Manager, Private Road
- HOA fee: $117 monthly
- HOA name: Foxridge HOA
Location
- Region: Alachua
Financial & listing details
- Price per square foot: $411/sqft
- Tax assessed value: $881,086
- Annual tax amount: $12,103
- Date on market: 10/6/2025
- Cumulative days on market: 289 days
- Listing terms: Cash,Conventional,VA Loan
- Ownership: Fee Simple
- Total actual rent: 0
- Electric utility on property: Yes
- Road surface type: Paved, Asphalt
Estimated market value
Not available
Estimated sales range
Not available
Not available
Price history
| Date | Event | Price |
|---|---|---|
| 7/16/2026 | Contingent | $1,590,000$411/sqft |
Source:  Stellar MLS #GC534561 Report a problem Stellar MLS #GC534561 Report a problem | ||
| 4/2/2026 | Price change | $1,590,000-0.3%$411/sqft |
Source: Stellar MLS #GC534561 Report a problem | ||
| 12/18/2025 | Price change | $1,595,000-0.3%$412/sqft |
Source: Stellar MLS #GC534561 Report a problem | ||
| 10/6/2025 | Listed for sale | $1,599,000-5.7%$413/sqft |
Source: Stellar MLS #GC534561 Report a problem | ||
| 7/25/2025 | Listing removed | $1,695,000$438/sqft |
Source:  Engel & Volkers #GC528145 Report a problem Engel & Volkers #GC528145 Report a problem | ||
| 4/15/2025 | Price change | $1,695,000-3.1%$438/sqft |
Source: Stellar MLS #GC528145 Report a problem | ||
| 2/13/2025 | Listed for sale | $1,750,000+150%$452/sqft |
Source: Stellar MLS #GC528145 Report a problem | ||
| 2/1/2022 | Sold | $700,000+430.3%$181/sqft |
Source: Public Record Report a problem | ||
| 2/17/2020 | Sold | $132,000-1.7%$34/sqft |
Source: Public Record Report a problem | ||
| 12/5/2019 | Pending sale | $134,310$35/sqft |
Source: Bosshardt Realty Services, LLC #430067 Report a problem | ||
| 12/4/2019 | Price change | $134,310-27.5%$35/sqft |
Source: Bosshardt Realty Services, LLC #430067 Report a problem | ||
| 11/20/2019 | Price change | $185,130-3.8%$48/sqft |
Source: Bosshardt Realty Services, LLC #430067 Report a problem | ||
| 3/1/2018 | Listed for sale | $192,390$50/sqft |
Source: Coldwell Banker M.M. Parrish Realtors #401987 Report a problem | ||
Public tax history
| Year | Property taxes | Tax assessment |
|---|---|---|
| 2025 | $12,336 +1.9% | $628,902 +2.9% |
| 2024 | $12,103 +1.7% | $611,178 +3% |
| 2023 | $11,897 +240.6% | $593,377 +404.5% |
| 2022 | $3,493 +41.4% | $117,612 |
| 2021 | $2,469 +4229.1% | $117,612 +4100.4% |
| 2020 | $57 -3.9% | $2,800 |
| 2019 | $59 | $2,800 |
| 2018 | $59 +1.5% | $2,800 +75% |
| 2017 | $59 +70.3% | $1,600 |
| 2016 | $34 -8.7% | $1,600 |
| 2015 | $38 -0.6% | $1,600 |
| 2014 | $38 | $1,600 |
Find assessor info on the county website
Monthly payment
Est. payment
Payment breakdown
Explore the cost of this home by adjusting the details. Changes won't be saved.Climate risks
Neighborhood: 32615
Nearby schools
GreatSchools rating
- NAW. W. Irby Elementary SchoolGrades: PK-2Distance: 5.4 mi
- 4/10A. L. Mebane Middle SchoolGrades: 6-8Distance: 7.1 mi
- 4/10Santa Fe High SchoolGrades: 9-12Distance: 7.4 mi
Schools provided by the listing agent
- Elementary: W. W. Irby Elementary School-AL
- Middle: A. L. Mebane Middle School-AL
- High: Santa Fe High School-AL
Source: Stellar MLS. This data may not be complete. We recommend contacting the local school district to confirm school assignments for this home.
- $500,0004 bd3 ba2.8k sqft4924 NW 143rd St, Alachua, FL 32615Sold
- $2,195,0004 bd4 ba4.6k sqft14503 NW 50th Pl, Alachua, FL 32615For Sale
- $649,2003 bd3 ba2.7k sqft4828 NW 143rd St, Gainesville, FL 32606Off Market

- $1,650,0008 bd9 ba7.2k sqft14408 NW 50th Pl, Alachua, FL 32615For Sale

- $422,8003 bd2 ba2.3k sqft4923 NW 143rd St, Gainesville, FL 32606Off Market
- $724,3001 bd1 ba940 sqft4720 NW 143rd St, Alachua, FL 32615Off Market
- $1,059,4004 bd5 ba4.5k sqft14506 NW 50th Pl, Alachua, FL 32615Off Market
- $912,2004 bd4 ba3.8k sqft14609 NW 50th Pl, Alachua, FL 32615Off Market
A local agent can set up tours, give advice and negotiate with sellers.
A local lender can help you make sure your offer is ready when you are.
Similar homes
- $2,195,0004 bd4 ba4.6k sqft14503 NW 50TH PLACE, ALACHUA, FL 32615For Sale
 MLS ID #GC539324, Carrie Cason, ENGEL & VOLKERS GAINESVILLE. Stellar MLS
 - $1,499,0006 bd6 ba5.2k sqft10401 NW 153RD TERRACE, ALACHUA, FL 32615For Sale
 MLS ID #GC539135, Heather Damron, FLORIDA HOMES REALTY & MORTGAGE GVILLE. Stellar MLS
 - $1,380,0005 bd3 ba4.7k sqft10630 NW 153RD TERRACE, ALACHUA, FL 32615For Sale
 MLS ID #GC535032, Cheryl Miller, MILLER REALTY SERVICES. Stellar MLS
 - $1,299,0004 bd4 ba4k sqft19103 NW 72ND AVENUE, ALACHUA, FL 32615For Sale
 MLS ID #GC541446, Jennifer Lee, CAMPUS TO COAST REALTY, LLC. Stellar MLS
 - $1,275,0004 bd4 ba3.7k sqft11715 NW 122ND TERRACE, ALACHUA, FL 32615For SaleMLS ID #GC541357, Rachel Kerensky, BHGRE THOMAS GROUP. Stellar MLS
- $1,197,0005 bd3 ba3.2k sqft6012 NW 168TH STREET, ALACHUA, FL 32615For SaleMLS ID #GC538345, Betsy Pepine, PEPINE REALTY. Stellar MLS
- $1,785,0004 bd5 ba3.8k sqftTBD NW 150TH BOULEVARD, NEWBERRY, FL 32669New ConstructionMLS ID #GC540491, Brenda Banks, BHGRE THOMAS GROUP. Stellar MLS
- $849,0004 bd4 ba3.4k sqft11121 NW 15TH PLACE, GAINESVILLE, FL 32606For SaleMLS ID #GC542016, Julie VanBeek, VANBEEK REALTY, LLC. Stellar MLS
- $1,695,0003 bd4 ba4.1k sqft14819 NW 21ST AVENUE, NEWBERRY, FL 32669For SaleMLS ID #GC530213, Cindy Birk, COLDWELL BANKER M.M. PARRISH REALTORS. Stellar MLS
- $1,600,0004 bd3 ba3.2k sqft15510 SW 149TH PLACE, ARCHER, FL 32618For SaleMLS ID #OM725653, Lena B Sandlin, PEGASUS REALTY & ASSOC INC. Stellar MLS
- $1,545,0004 bd4 ba3.9k sqft17104 SW 11TH COURT, NEWBERRY, FL 32669New ConstructionMLS ID #GC535253, Carrie Cason, ENGEL & VOLKERS GAINESVILLE. Stellar MLS
- $869,9004 bd4 ba4.1k sqft14312 NW 41ST AVENUE, NEWBERRY, FL 32669For SaleMLS ID #GC538960, Mark Gajda, PEPINE REALTY. Stellar MLS
- $1,100,0005 bd6 ba5k sqft7369 NW 187TH TERRACE, ALACHUA, FL 32615For SaleMLS ID #GC539993, Edwin Dix, ADVANCED REALTY SERVICES OF GAINESVILLE, INC. Stellar MLS
- $1,599,9004 bd5 ba3.7k sqft5990 NW 88TH WAY, GAINESVILLE, FL 32653New ConstructionMLS ID #GC535381, Rana Schafer, COLDWELL BANKER M.M. PARRISH REALTORS. Stellar MLS
- $985,0004 bd4 ba3.6k sqft11415 NW 10TH LANE, GAINESVILLE, FL 32606For SaleMLS ID #GC541738, Manny Disgdiertt, Jr., CAMPUS REALTY. Stellar MLS
- from $1,591,0004 bd4 ba4.2k sqftVizcaya Plan, Kingston, Newberry, FL 32669New ConstructionAR Homes
- $1,800,0005 bd4 ba3.6k sqft25743 NW 62nd Ave, High Springs, FL 32643For SaleMLS ID #132356, Rosy Sparks, REMAX Select Group. NFMLS
- $1,050,0005 bd4 ba3.7k sqft1326 SW 90TH STREET, GAINESVILLE, FL 32607For SaleMLS ID #GC542161, Chris Bien, ENGEL & VOLKERS GAINESVILLE. Stellar MLS
- $995,5003 bd2 ba2.9k sqft13645 NW 222ND LANE, ALACHUA, FL 32615For SaleMLS ID #A4698137, Moe Mossa, SAVVY AVENUE, LLC. Stellar MLS
- $1,300,0004 bd5 ba3.4k sqft18604 NW 262ND AVENUE, ALACHUA, FL 32615For SaleMLS ID #GC535301, Kristi Crane, WATSON REALTY CORP- TIOGA. Stellar MLS
