Sun-flooded penthouse duplex condominium with 3 private outdoor spaces, including a sprawling second-floor terrace measuring 38' x 10'7", overlooking the New York City skyline!
Currently configured as a spacious 3-bedroom, 3.5-bathroom residence, this exceptional home offers dramatic skyline views from nearly every room and the flexibility to create a fourth bedroom and den.
Enter through the lower level into a gracious foyer with a coat closet, where you are immediately greeted by beautiful western light and sweeping south- and west-facing views from the expansive double-length living room measuring 29'2" x 20'5". The living room is ideal for both entertaining and relaxing, complete with a chic bar area and striking views of the cityscape. The serene primary suite features its own private balcony and an en-suite five-fixture bathroom. Also on this level are 2 additional generously sized east-facing bedrooms-one with its own balcony-along with 2 full bathrooms, ample closet space, and an in-unit washer and dryer.
Upstairs, accessible via a stunning curved staircase or an internal elevator, the home opens into a spectacular second great room and dining area. The dining room/sunroom is surrounded by dramatic greenhouse-style windows that flood the space with natural light. The large windowed kitchen sits adjacent to the den area, and a convenient powder room completes this level. Through elegant French doors lies the extraordinary 38' x 10'7" terrace, offering abundant space for outdoor seating, dining, and entertaining, all set against sweeping views of the New York City skyline stretching south to Billionaires' Row.
LeTrianon Condominium is an exceptional full-service building featuring a full-time doorman, live-in superintendent, expansive newly renovated fitness center, children's playroom, resident lounge, and a beautifully landscaped garden. Ideally located in the heart of the Upper East Side, residents enjoy convenient access to excellent transportation, restaurants, boutiques, and Park options.
Please note, there is a transfer fee equal to 4 months of common charges paid by the buyer. Taxes for LLC or pied-a-terre owners is $5,129.09.
In contract
$2,990,000
1441 3rd Ave #Phb, New York, NY 10028
3beds
2,950sqft
Condominium
Built in 1985
-- sqft lot
$-- Zestimate®
$1,014/sqft
$5,384/mo HOA
What's special
- 176 days
- 29
- 0
Zillow last checked:
Listing updated:
Listed by:
Brown Harris Stevens 212-588-5606,
Lisa Lippman,
Gerard Moore
Source: StreetEasy,MLS#: S1816232
Facts & features
Interior
Bedrooms & bathrooms
- Bedrooms: 3
- Bathrooms: 4
- Full bathrooms: 3
- 1/2 bathrooms: 1
Rooms
- Room types: Bike Room, Childrens Playroom
Appliances
- Included: Washer/Dryer
Interior area
- Total structure area: 2,950
- Total interior livable area: 2,950 sqft
Property
Features
- Has view: Yes
- View description: City, Skyline
Details
- Special conditions: Resale
Construction
Type & style
- Home type: Condo
- Property subtype: Condominium
Condition
- Year built: 1985
Community & HOA
Community
- Features: Doorman, Full Time Doorman
- Security: Doorman, Full-Time Doorman
- Subdivision: Yorkville
HOA
- Has HOA: Yes
- Amenities included: Fitness Center, Elevator(s)
- Services included: Maintenance
- HOA fee: $5,384 monthly
Location
- Region: New York
Financial & listing details
- Price per square foot: $1,014/sqft
- Annual tax amount: $51,252
- Date on market: 3/16/2026
Estimated market value
Not available
Estimated sales range
Not available
Not available
Price history
| Date | Event | Price |
|---|---|---|
| 4/24/2026 | Contingent | $2,990,000$1,014/sqft |
Source: StreetEasy #S1816232 Report a problem | ||
| 3/16/2026 | Listed for sale | $2,990,000-14.4%$1,014/sqft |
Source: StreetEasy #S1816232 Report a problem | ||
| 12/12/2025 | Listing removed | $3,495,000$1,185/sqft |
Source: StreetEasy #S1765628 Report a problem | ||
| 9/3/2025 | Listed for sale | $3,495,000-6.8%$1,185/sqft |
Source: StreetEasy #S1765628 Report a problem | ||
| 8/6/2025 | Listing removed | $3,750,000$1,271/sqft |
Source: StreetEasy #S1765628 Report a problem | ||
| 6/19/2025 | Listed for sale | $3,750,000$1,271/sqft |
Source: StreetEasy #S1765628 Report a problem | ||
| 6/5/2025 | Listing removed | $3,750,000$1,271/sqft |
Source: StreetEasy #S1765628 Report a problem | ||
| 4/16/2025 | Listed for sale | $3,750,000$1,271/sqft |
Source: StreetEasy #S1765628 Report a problem | ||
Public tax history
Tax history is unavailable.
Monthly payment
Climate risks
Neighborhood: Upper East Side
- $1,713,0002 bd2 ba1.2k sqft1441 3rd Ave APT 2A, New York, NY 10028Off Market
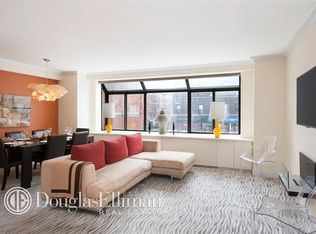
- $1,636,600-- bd-- ba1.2k sqft1437 3rd Ave #3A, New York, NY 10028Off Market
- $1,150,0002 bd1 ba966 sqft1441 3rd Ave APT 3B, New York, NY 10028Off Market
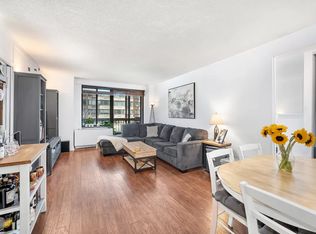
- $1,765,3002 bd2 ba1.2k sqft1441 3rd Ave APT 4A, New York, NY 10028Off Market
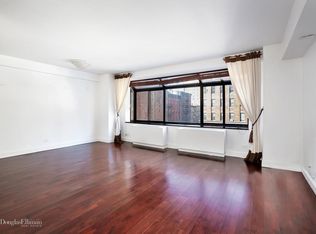
Similar homes
- $2,850,0003 bd3 ba1.6k sqftEvans Tower Condominium, New York, NY 10028Active
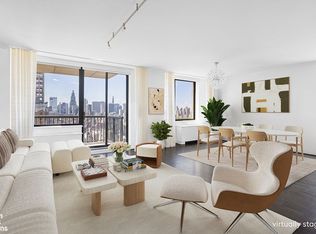 MLS ID #S1826682, Robert Doernberg, Listing by: Brown Harris Stevens. StreetEasy
 - $3,495,0005 bd4 ba3k sqft52 E End Ave #10ABC, New York, NY 10028Active
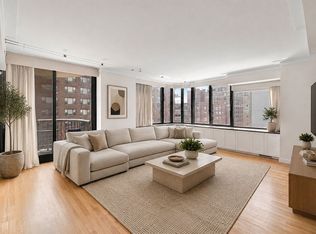 MLS ID #S1842922, Kayla Lee, Listing by: SERHANT.. StreetEasy
 - $3,650,0005 bd4 ba2.7k sqftThe America, New York, NY 10028Active
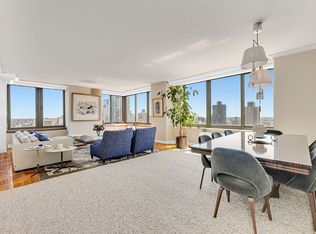 MLS ID #S1828599, Paul Anand, Listing by: Brown Harris Stevens. StreetEasy
 - $2,599,0003 bd5 ba2.3k sqftThe Forum, New York, NY 10021Active
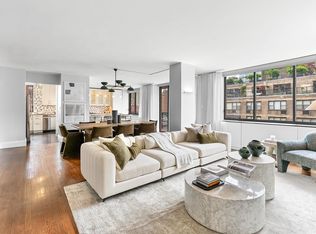 MLS ID #S1830835, David Banoun, Listing by: Essence Realty LLC. StreetEasy
 - $3,350,0003 bd3 ba1.9k sqft200 E 62nd Street #5D, New York (Manhattan), NY 10065For Sale
 MLS ID #1021447, William J. Bekisz, Listing by: William J. Farmer Inc.. OneKey® MLS as distributed by MLS GRID
