Step inside 1441 Greencastle Drive, a modern new construction home in Warsaw, Indiana. This home includes a spacious backyard and a 15x7 concrete patio! Step through the entry, into a foyer with a thoughtfully placed half bathroom and drop zone. Follow the foyer into a bright, airy, open living space, dining, and kitchen area. This home offers a natural flow that makes hosting and everyday living a breeze. In the kitchen, discover sleek miami vena quartz countertops, sarsaparilla shaker style cabinets, and Whirlpool stainless steel appliances. A large kitchen island overlooks a spacious living room and casual dining space. Follow the stairs to the second floor filled with 4 bedrooms, laundry room, and 2 full bathrooms. The primary bedroom features a spacious ensuite walk-in closet and luxurious bathroom with dual sinks, cultured white marble countertops, a private water room, and a walk-in shower. Ready to make it yours? Come tour 1441 Greencastle Drive today and experience all Greenbrier has to offer!
Pending
$302,905
1441 Greencastle Dr, Warsaw, IN 46582
4beds
1,953sqft
:
Get pre-qualified$1,891/mo
Single Family Residence
Built in 2026
6,098 Square Feet Lot
$302,400 Zestimate®
$--/sqft
$31/mo HOA
What's special
Cultured white marble countertopsPrivate water roomSarsaparilla shaker style cabinetsWhirlpool stainless steel appliancesSpacious backyardLaundry roomCasual dining space
- 85 days |
- 28 |
- 0 |
Zillow last checked:
Listing updated:
Listed by:
Brian Peterson 574-268-1899,
Brian Peterson Real Estate,
Fabiola Holsclaw,
Brian Peterson Real Estate
Source: IRMLS,MLS#: 202616081
Facts & features
Interior
Bedrooms & bathrooms
- Bedrooms: 4
- Bathrooms: 3
- Full bathrooms: 2
- 1/2 bathrooms: 1
Bedroom 1
- Level: Upper
Bedroom 2
- Level: Upper
Dining room
- Level: Main
- Area: 84
- Dimensions: 12 x 7
Kitchen
- Level: Main
- Area: 156
- Dimensions: 12 x 13
Living room
- Level: Main
- Area: 270
- Dimensions: 15 x 18
Heating
- Natural Gas, Forced Air
Cooling
- Central Air
Appliances
- Included: Dishwasher, Microwave, Refrigerator, Gas Range, Water Softener Owned
Features
- Breakfast Bar, Countertops-Solid Surf, Kitchen Island, Open Floorplan, Pantry, Stand Up Shower, Tub/Shower Combination
- Flooring: Carpet, Laminate
- Has basement: No
- Has fireplace: No
- Fireplace features: None
Interior area
- Total structure area: 1,953
- Total interior livable area: 1,953 sqft
- Finished area above ground: 1,953
- Finished area below ground: 0
Video & virtual tour
Property
Parking
- Total spaces: 2
- Parking features: Attached, Concrete
- Attached garage spaces: 2
- Has uncovered spaces: Yes
Features
- Levels: Two
- Stories: 2
- Patio & porch: Patio
Lot
- Size: 6,098 Square Feet
- Dimensions: 55x158x23x152
- Features: Irregular Lot, City/Town/Suburb
Details
- Parcel number: 430728300134.000017
- Zoning: R1
Construction
Type & style
- Home type: SingleFamily
- Architectural style: Traditional
- Property subtype: Single Family Residence
Materials
- Stone, Vinyl Siding
- Foundation: Slab
- Roof: Shingle
Condition
- New construction: Yes
- Year built: 2026
Details
- Builder name: D R Horton-Indiana LLC
Utilities & green energy
- Sewer: City
- Water: Well
Community & HOA
Community
- Features: Sidewalks
- Subdivision: Greenbrier
HOA
- Has HOA: Yes
- HOA fee: $375 annually
Location
- Region: Warsaw
Financial & listing details
- Date on market: 5/1/2026
- Listing terms: Cash,Conventional,FHA,USDA Loan,VA Loan
Estimated market value
$302,400
$287,000 - $318,000
$2,633/mo
Price history
| Date | Event | Price |
|---|---|---|
| 7/6/2026 | Pending sale | $302,905 |
Source:  IRMLS #202616081 Report a problem IRMLS #202616081 Report a problem | ||
| 4/29/2026 | Listed for sale | $302,905$155/sqft |
Source:  DR Horton Report a problem DR Horton Report a problem | ||
Public tax history
Tax history is unavailable.
Monthly payment
Est. payment
Payment breakdown
Explore the cost of this home by adjusting the details. Changes won't be saved.Climate risks
Neighborhood: 46582
Nearby schools
GreatSchools rating
- 7/10Madison Elementary SchoolGrades: K-6Distance: 1.8 mi
- 6/10Edgewood Middle SchoolGrades: 7-8Distance: 4.1 mi
- 9/10Warsaw Community High SchoolGrades: 9-12Distance: 4.4 mi
Schools provided by the listing agent
- Elementary: Madison
- Middle: Edgewood
- High: Warsaw
- District: Warsaw Community
Source: IRMLS. This data may not be complete. We recommend contacting the local school district to confirm school assignments for this home.
- $295,5354 bd3 ba1.7k sqft1361 Greencastle Dr, Warsaw, IN 46582Sold
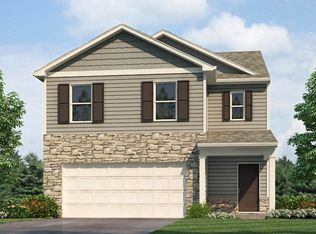
- $325,8155 bd3 ba2.4k sqft1381 Greencastle Dr, Warsaw, IN 46582Sold
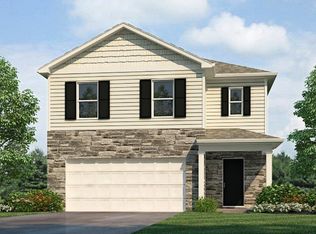
- $292,6554 bd3 ba1.7k sqft1401 Greencastle Dr, Warsaw, IN 46582Sold
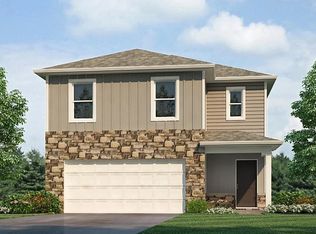
- $324,5955 bd3 ba2.4k sqft1341 Greencastle Dr, Warsaw, IN 46582Sold
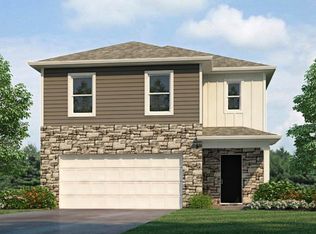
- $290,0303 bd3 ba1.6k sqft1461 Greencastle Dr, Warsaw, IN 46582New Construction
- $299,9004 bd3 ba1.9k sqft1321 Greencastle Dr, Warsaw, IN 46582Sold
- $303,7054 bd3 ba1.9k sqft1421 Greencastle Dr, Warsaw, IN 46582Sold
- $305,9004 bd3 ba2.1k sqft1301 Greencastle Dr, Warsaw, IN 46582Sold
A local agent can set up tours, give advice and negotiate with sellers.
A local lender can help you make sure your offer is ready when you are.
Similar homes
- $302,8704 bd3 ba1.9k sqft2810 Greendale Pass, Warsaw, IN 46582New Construction
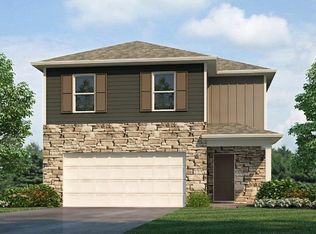 IRMLS
IRMLS - $311,8504 bd3 ba2.1k sqft1481 Greencastle Dr, Warsaw, IN 46582New Construction
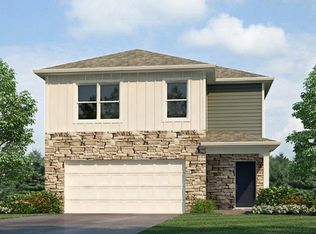 IRMLS
IRMLS - $294,8204 bd3 ba1.7k sqft2790 Greendale Pass, Warsaw, IN 46582New Construction
 IRMLS
IRMLS - $306,4004 bd2 ba1.7k sqft2881 Greensboro Pass, Warsaw, IN 46582New Construction
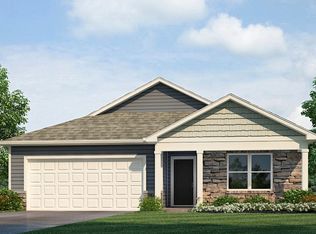 DR Horton
 - $290,0303 bd3 ba1.6k sqft1461 Greencastle Dr, Warsaw, IN 46582New ConstructionIRMLS
- $337,2204 bd2 ba1.7k sqft1221 Greensburg Dr, Warsaw, IN 46582New ConstructionMLS ID #202619476, Brian Peterson, Brian Peterson Real Estate. IRMLS
- $289,0004 bd3 ba2.3k sqft3435 N Pressler Dr, Warsaw, IN 46582For SaleMLS ID #202625713, Carrie Slabaugh, Coldwell Banker Real Estate Group. IRMLS
- $368,9904 bd3 ba2.3k sqft1201 Greensburg Dr, Warsaw, IN 46582New ConstructionIRMLS
- $299,9003 bd2 ba1.4k sqft1200 Greenbrier Blvd, Warsaw, IN 46582For SaleMLS ID #202613265, Angela Racolta, Encore Sotheby's International Realty. IRMLS
- $316,6153 bd2 ba1.4k sqft2879 Greenville Ct, Warsaw, IN 46582New ConstructionMLS ID #202613240, Brian Peterson, Brian Peterson Real Estate. IRMLS
- from $302,4004 bd2 ba1.7k sqftChatham Plan, Greenbrier, Warsaw, IN 46580New ConstructionDR Horton
- from $291,9004 bd3 ba2.1k sqftElder Plan, Greenbrier, Warsaw, IN 46580New ConstructionDR Horton
- from $311,4004 bd3 ba2k sqftBellamy Plan, Greenbrier, Warsaw, IN 46580New ConstructionDR Horton
- $283,0003 bd2 ba1.4k sqft3363 N Old Farm Rd W, Warsaw, IN 46582For SaleMLS ID #202607935, Nicole Davis, Snyder Strategy Realty Inc.. IRMLS
- from $283,9004 bd3 ba1.9k sqftPine Plan, Greenbrier, Warsaw, IN 46580New ConstructionDR Horton
- from $327,4004 bd3 ba2.3k sqftStamford Plan, Greenbrier, Warsaw, IN 46580New ConstructionDR Horton
- from $304,9005 bd3 ba2.4k sqftElm Plan, Greenbrier, Warsaw, IN 46580New ConstructionDR Horton
- from $274,9004 bd3 ba1.7k sqftTaylor Plan, Greenbrier, Warsaw, IN 46580New ConstructionDR Horton
- $389,6855 bd3 ba2.6k sqft1181 Greensburg Dr, Warsaw, IN 46582New ConstructionIRMLS
- $387,8555 bd3 ba2.6k sqft2855 Greenville Ct, Warsaw, IN 46582New ConstructionIRMLS
