Skip main navigation
Off market
  • Price Unknown

    1441 Lakeshore Rd E, Oakville, ON L6J 1L9

    5beds
    10,699sqft
    SingleFamily
    Built in ----
    -- sqft lot
    $-- Zestimate®
    C$--/sqft
    C$4,977 Estimated rent

    Home value

    Not available

    Estimated sales range

    Not available

    Not available

    Loading
    Loading...

    Owner options

    List your home for rent

    C$4,977/mo

    Rent Zestimate®

    Find your next renter with Zillow Rental Manager. Plus, with online applications, you can quickly screen prospective tenants – for free.

    Learn more

    C$4,977/mo

    Rent Zestimate®

    Refinance and save

    Refinancing to a lower rate could help reduce your monthly payments and save thousands over the life of the loan.

    See today's rates

    Explore your selling options

    Work with a Zillow partner agent

    Leverage their expertise and Zillow's premium Showcase listings to get your home seen by more buyers.

    Get started

    List with your own agent

    Get your home in front of millions of buyers by listing it on Zillow.

    Learn how to do it

    Sell it yourself

    Take full control of how buyers see your home on Zillow by listing For Sale by Owner (FSBO).

    List your home

    What's special

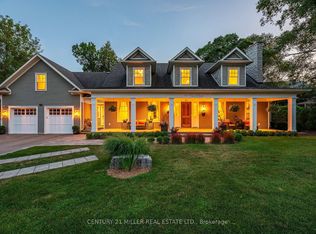
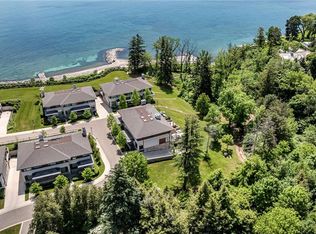
    Spectacular Stonehaven Estate set on 2.2 acres of manicured land steps to Lake Ontario. Located directly across the street from Edgemere Promenade - a peaceful walking trail that takes you on a breathtaking stroll across the Waterfront. Privacy and security combine to make an excellent investment in SE Oakville - voted the best place to live in Canada! Over 10,700 sf of luxuriously appointed interior living not including attached 3 car garage, detached 3 car garage and separate pool house. Soaring front entry w/ spiral staircase, formal living and dining rm O/L private acreage. Chefs kitchen with top line appliances opens to family room and walks out to stone patio spanning the width of the house. 2 powder rooms, walk-in pantry and spectacular wide hallways throughout main floor. Second floor features 5 bdrms, 5 baths and laundry room. Spacious master suite with balcony, gas fireplace, large walk-in closet with built-ins and spa-like ensuite with glass enclosed shower, heated floors, separate water closet and soaker tub. Fully finished walk-out basement with large recreation room with 3 sets of sliding doors opening to back patio. Gym, family room, den, 3-piece bathroom, sauna and large mechanical room. Exterior property like no other with all day sun, sprawling stone patios, inground saltwater pool, cabana with cedar dressing room, 2 piece bathroom, outdoor shower and full kitchenette. Cedar roofed pergola with wood burning fireplace, tennis/sports court with lighting and full landscaping. Separate 3 car heated garage with 3-piece bath and extensive built-ins. True one of a kind estate property in coveted SE Oakville.

    This property is off market, which means it's not currently listed for sale or rent on Zillow. This may be different from what's available on other websites or public sources.
    Facts & features

    Interior

    Bedrooms & bathrooms
    • Bedrooms: 5
    • Bathrooms: 10
    • Full bathrooms: 10
    Interior area
    • Total interior livable area: 10,699 sqft

    Construction

    Type & style
    • Home type: SingleFamily

    Community & neighborhood

    Location
    • Region: Oakville

    Price history

    DateEventPrice
    1/26/2021Listing removed--
    Source: ListGlobally Report a problem
    1/16/2021Listed for saleC$5,958,525C$557/sqft
    Source: LuxVT #59571886 Report a problem

    Public tax history

    Tax history is unavailable.

    Neighborhood: Eastlake

    Nearby schools

    GreatSchools rating

    No schools nearby

    We couldn't find any schools near this home.