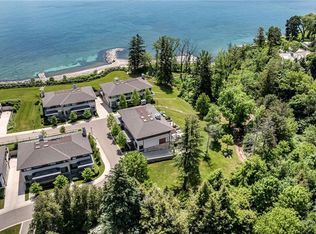
SPECTACULAR LAKEVIEWS. Welcome to Unit 30 at 10 Maple Grove Dr- an exceptional residence tucked within the prestigious Edgemere Estates community in Southeast Oakville. Offering refined living in one of Oakville's most coveted lakefront neighborhoods, this sophisticated home blends timeless elegance with modern comfort. Thoughtfully designed with expansive principal rooms, soaring ceilings, and luxurious finishes throughout, the residence delivers an effortless lifestyle ideal for discerning buyers seeking privacy, convenience, and upscale living. The open-concept layout is complemented by rich hardwood flooring, custom millwork, designer lighting, and oversized windows that flood the space with natural light. The gourmet kitchen is beautifully appointed with premium appliances, custom cabinetry, and an oversized island perfect for entertaining. Living and dining areas with floor to ceiling windows overlook the lake while the wrap around private terraces with expansive, covered outdoor living and dining area offers a tranquil retreat surrounded by manicured grounds. The primary suite serves as a luxurious sanctuary, complete with a spa-inspired ensuite and generous walk-in closet/dressing room. An additional bedroom and flexible living spaces provide versatility for family and guests. Other Features include a private elevator, double-car garage, Crestron Home Automation System, built-in cabinetry, 2 gas fireplaces, and heated floors in both ensuite baths. The entrance level also includes a private office space. Located just steps from the shores of Lake Ontario and minutes to downtown Oakville, residents enjoy proximity to waterfront parks, boutique shopping, fine dining, top-ranked schools, and easy commuter access. Edgemere Estates is an exclusive boutique enclave known for its sophisticated architecture, privacy, and prestigious address. Note: Option for additional single garage.
For sale
C$4,499,999
10 Maple Grove Dr #30, Oakville, ON L6J 0E1
2beds
3,356sqft
Condo/Apt Unit, Residential, Condominium
Built in 2013
-- sqft lot
$-- Zestimate®
C$1,341/sqft
C$3,285/mo HOA
What's special
Spectacular lakeviewsCoveted lakefront neighborhoodsExpansive principal roomsSoaring ceilingsLuxurious finishes throughoutOpen-concept layoutRich hardwood flooring
- 78 days |
- 104 |
- 2 |
Zillow last checked:
Listing updated:
Listed by:
Linda Sadler, Salesperson,
Royal LePage Real Estate Services Ltd.
Source: ITSO,MLS®#: 40828828Originating MLS®#: Cornerstone Association of REALTORS®
Facts & features
Interior
Bedrooms & bathrooms
- Bedrooms: 2
- Bathrooms: 3
- Full bathrooms: 2
- 1/2 bathrooms: 1
- Main level bathrooms: 3
- Main level bedrooms: 2
Other
- Features: Fireplace
- Level: Main
Bedroom
- Level: Main
Bathroom
- Features: 2-Piece
- Level: Main
Bathroom
- Features: 3-Piece, Ensuite, Heated Floor
- Level: Main
Other
- Features: 5+ Piece, Double Vanity, Heated Floor
- Level: Main
Dining room
- Level: Main
Foyer
- Level: Lower
Kitchen
- Level: Main
Laundry
- Level: Main
Living room
- Level: Main
Office
- Level: Lower
Other
- Description: Dressing Room
- Level: Main
Sitting room
- Level: Main
Utility room
- Level: Main
Heating
- Forced Air, Natural Gas
Cooling
- Central Air
Appliances
- Included: Bar Fridge, Garborator
- Laundry: Main Level
Features
- Auto Garage Door Remote(s), Built-In Appliances, Central Vacuum, Elevator
- Basement: None
- Number of fireplaces: 2
- Fireplace features: Gas
Interior area
- Total structure area: 3,676
- Total interior livable area: 3,356 sqft
- Finished area above ground: 3,356
- Finished area below ground: 320
Video & virtual tour
Property
Parking
- Total spaces: 2
- Parking features: Attached Garage, Guest
- Attached garage spaces: 2
Features
- Patio & porch: Terrace
- On waterfront: Yes
- Waterfront features: Lake, Direct Waterfront, South, Other, Lake/Pond
- Body of water: Lake Ontario
- Frontage type: South
Lot
- Features: Urban, Landscaped, Shopping Nearby
Details
- Parcel number: 259360018
- Zoning: RL1-0 sp:305
Construction
Type & style
- Home type: Condo
- Architectural style: 1 Storey/Apt
- Property subtype: Condo/Apt Unit, Residential, Condominium
- Attached to another structure: Yes
Materials
- Stone, Stucco
- Roof: Asphalt Shing
Condition
- 6-15 Years
- New construction: No
- Year built: 2013
Utilities & green energy
- Sewer: Sewer (Municipal)
- Water: Municipal
Community & HOA
HOA
- Has HOA: Yes
- Amenities included: BBQs Permitted, Parking
- Services included: Insurance, Common Elements, Water
- HOA fee: C$3,285 monthly
Location
- Region: Oakville
Financial & listing details
- Price per square foot: C$1,341/sqft
- Annual tax amount: C$21,137
- Date on market: 5/11/2026
- Inclusions: Other, B/I Fridge, B/I Fridge Drawers(2), B/I Freezer Drawers(2), B/I Bar Fridge, B/I Oven/, B/I Microwave, B/I Stove Top, B/I Dishwasher, Washer, Dryer, All Bathroom Mirrors, All Electric Light Fixtures, All Closet Shelving & Organizers, All Blinds And Window Coverings, Central Vacuum And Accessories, Garage Door Opener And Remote, Crestron Home Automation System
- Exclusions: Tv In Living Room, Tv And Mount In Dressing Room, Huskey Storage Lockers In Garage (4),
Linda Sadler, Salesperson
Linda Sadler, Salesperson
By pressing Contact Agent, you agree that the real estate professional identified above may call/text you about your search, which may involve use of automated means and pre-recorded/artificial voices. You don't need to consent as a condition of buying any property, goods, or services. Message/data rates may apply. You also agree to our Terms of Use. Zillow does not endorse any real estate professionals. We may share information about your recent and future site activity with your agent to help them understand what you're looking for in a home.
Price history
| Date | Event | Price |
|---|---|---|
| 5/11/2026 | Listed for sale | C$4,499,999C$1,341/sqft |
Source: ITSO #40828828 Report a problem | ||
Public tax history
Tax history is unavailable.
Climate risks
Neighborhood: Eastlake
Nearby schools
GreatSchools rating
No schools nearby
We couldn't find any schools near this home.
- C$3,188,0005 bd3 ba2.3k sqft10 Maple Grove Dr #14, Oakville, ON L6J0E1For Sale
- C$12,000,0006 bd10 ba8.5k sqft113 Maple Grove Dr, Oakville, ON L6J4T9For Sale

- C$11,999,0003.54 Square Feet1475 Lakeshore Rd E, Oakville, ON L6J1L9Lot/Land

- C$33,000,0007 bd12 ba12k sqft2054 Lakeshore Rd E, Oakville, ON L6J1M3For Sale

- C$---- bd-- ba-- sqft2055 Lakeshore Rd E, Oakville, ON L6J1M4Off Market
- C$5,998,0006 bd8 ba5.9k sqft2096 Lakeshore Rd E, Oakville, ON L6J1M3For Sale
- C$2,599,0005 bd4 ba2.5k sqft1482 Caulder Dr, Oakville, ON L6J5S9For Sale
- C$2,560,0005 bd3 ba-- sqft120 Blyth Cres, Oakville, ON L6J5H6For Sale
Similar homes
- C$3,949,0004 bd5 ba3.6k sqft287 Macdonald Rd, Oakville, ON L6J 2A6For Sale
 MLS ID #40851190, Alex Irish, Salesperson, RE/MAX Escarpment Realty Inc.. ITSO
 - C$3,188,0005 bd3 ba2.3k sqft10 Maple Grove Dr #14, Oakville, ON L6J 0E1For SaleMLS ID #40838168, Peter He, Broker, RE/MAX Hallmark Realty Ltd. ITSO
- C$3,890,0004 bd5 ba3.4k sqft153 Cairncroft Rd, Oakville, ON L6J 4L8For Sale
 MLS ID #40844841, Peter He, Broker, RE/MAX Hallmark Realty Ltd. ITSO
 - C$3,898,0005 bd5 ba4k sqft376 Wedgewood Dr, Oakville, ON L6J 4S1For Sale
 MLS ID #40846700, Brad Miller, Broker, Century 21 Miller Real Estate Ltd.. ITSO
 - C$3,739,0005 bd6 ba4.4k sqft1508 Oakhill Dr, Oakville, ON L6J 1Y5For SaleMLS ID #40839869, Peter He, Broker, RE/MAX Hallmark Realty Ltd. ITSO
- C$4,650,0005 bd5 ba4k sqft1098 Lakeshore Rd W, Oakville, ON L6L 1E7For SaleMLS ID #40842845, Ruby Gill, Salesperson, The Agency. ITSO
- C$3,779,0004 bd5 ba3.6k sqft2104 Devon Rd, Oakville, ON L6J 2N2For SaleMLS ID #40839973, Betsy Wang, Broker, RE/MAX Escarpment Realty Inc.. ITSO
- C$3,950,0004 bd4 ba1.8k sqft382 Trafalgar Rd, Oakville, ON L6J 3H5For SaleMLS ID #40817404, Duncan Harvey, Salesperson, RE/MAX Aboutowne Realty Corp.. ITSO
- C$4,696,0005 bd6 ba4.9k sqft1165 Garden Rd, Mississauga, ON L5H 3J5For SaleMLS ID #40842697, Rina Di Risio, Salesperson, Royal LePage Real Estate Services Ltd.. ITSO
- C$5,988,0004 bd3 ba4.2k sqft7 Colonial Cres, Oakville, ON L6J 4K8For SaleMLS ID #40833953, Greg Kuchma, Broker, RE/MAX Escarpment Realty Inc.. ITSO
- C$5,590,0005 bd5 ba3.9k sqft2372 Carrington Pl, Oakville, ON L6J 5P4For SaleMLS ID #40837983, Alex Irish, Salesperson, RE/MAX Escarpment Realty Inc.. ITSO
- C$6,250,0005 bd7 ba4.7k sqft1102 Crestview St, Oakville, ON L6J 2C6For SaleMLS ID #40846783, Michael Phinney, Salesperson, Royal LePage Real Estate Services Phinney Real Estate. ITSO
- C$4,099,0004 bd6 ba3.6k sqft152 3rd Line, Oakville, ON L6L 3Z3For SaleMLS ID #40837663, Christopher Invidiata, Salesperson, RE/MAX Aboutowne Realty Corp.. ITSO
- C$3,199,9005 bd5 ba3.5k sqft1077 Bridge Rd, Oakville, ON L6L 2B6For SaleMLS ID #40850482, Carlos Clavero Pinto, Salesperson, RE/MAX Escarpment Realty Inc.. ITSO
- C$3,995,0005 bd6 ba4.2k sqft122 Lisonally Ct, Oakville, ON L6L 6P2For SaleMLS ID #40841183, Brad Miller, Broker, Century 21 Miller Real Estate Ltd.. ITSO
- C$3,758,0005 bd5 ba3.1k sqft203 Weybourne Rd, Oakville, ON L6K 2T7For SaleMLS ID #40844360, Reneeta Vigueras, Salesperson, RE/MAX Aboutowne Realty Corp.. ITSO
- C$3,225,0005 bd4 ba2.1k sqft2073 Deramore Dr, Oakville, ON L6J 2P7For SaleMLS ID #40840785, Alex Irish, Salesperson, RE/MAX Escarpment Realty Inc.. ITSO
- C$3,498,0004 bd5 ba3.5k sqft2458 Meadowood Cres, Oakville, ON L6L 1V6For SaleMLS ID #40848426, Brad Miller, Broker, Century 21 Miller Real Estate Ltd.. ITSO
- C$4,675,0005 bd4 ba2.7k sqft3346 Lakeshore Rd W, Oakville, ON L6L 6S6For SaleMLS ID #40841313, Alex Irish, Salesperson, RE/MAX Escarpment Realty Inc.. ITSO
- C$4,199,9005 bd5 ba3.1k sqft7295 Bell School Line, Milton, ON L9E 0N5For SaleMLS ID #40838235, Scott Benson, Salesperson, Real Broker Ontario Ltd.. ITSO
