Welcome to 1441 State Street! This charming Alviso single-family home features 2 bedrooms and 1 bath, offering 774 square feet of living space. The spacious living room seamlessly flows into the kitchen, which boasts new vinyl flooring and a new gas range stove. The kitchen offers ample storage and includes a separate breakfast nook with a window seat. Enjoy meals in the separate dining area. The primary suite is generously sized with plenty of closet space and an ensuite with a shower and tub combo. New carpet throughout. Relax on the porch and take in the city views. The long driveway with a carport provides convenience. The large back patio is perfect for entertaining and offers a blank canvas for your personal touch. Alviso is known for its peaceful residential community, nature areas, walking paths, wetlands, and the popular Marina County Park. The possibilities are endless with this property. Come tour today and envision making it your own!
Pre-foreclosure
Est. $877,300
1441 State St, San Jose, CA 95002
2beds
774sqft
Single Family Residence, Residential
Built in 1940
5,663 Square Feet Lot
$877,300 Zestimate®
$1,133/sqft
$-- HOA
Overview
- 9 days
- 17
- 0
Zillow last checked:
Listing updated:
Listed by:
Joey Portale 01800376 408-483-0552,
Compass 408-427-8963
Source: MLSListings Inc,MLS#: ML81970440
Facts & features
Interior
Bedrooms & bathrooms
- Bedrooms: 2
- Bathrooms: 1
- Full bathrooms: 1
Dining room
- Features: BreakfastNook, DiningArea
Family room
- Features: SeparateFamilyRoom
Heating
- Wall Furnace
Cooling
- Ceiling Fan(s)
Interior area
- Total structure area: 774
- Total interior livable area: 774 sqft
Property
Parking
- Total spaces: 4
- Parking features: Carport, Detached, On Street
- Garage spaces: 2
- Carport spaces: 2
- Covered spaces: 4
Features
- Stories: 1
Lot
- Size: 5,663 Square Feet
Details
- Parcel number: 01511034
- Zoning: R-M
- Special conditions: Standard
Construction
Type & style
- Home type: SingleFamily
- Property subtype: Single Family Residence, Residential
Materials
- Foundation: Raised
- Roof: Composition
Condition
- New construction: No
- Year built: 1940
Utilities & green energy
- Gas: PublicUtilities
- Sewer: Public Sewer
- Water: Public
- Utilities for property: Public Utilities, Water Public
Community & HOA
Location
- Region: San Jose
Financial & listing details
- Price per square foot: $1,133/sqft
- Tax assessed value: $864,960
- Date on market: 6/20/2024
- Listing agreement: ExclusiveRightToSell
Foreclosure details
Estimated market value
$877,300
$825,000 - $930,000
$3,761/mo
Price history
| Date | Event | Price |
|---|---|---|
| 8/8/2024 | Sold | $848,000$1,096/sqft |
Source:  MLSListings Inc #ML81970440 Report a problem | ||
| 7/31/2024 | Pending sale | $848,000$1,096/sqft |
Source: MLSListings Inc #ML81970440 Report a problem | ||
| 7/23/2024 | Contingent | $848,000$1,096/sqft |
Source: MLSListings Inc #ML81970440 Report a problem | ||
| 6/20/2024 | Listed for sale | $848,000+643.9%$1,096/sqft |
Source: MLSListings Inc #ML81970440 Report a problem | ||
| 9/4/2003 | Sold | $114,000$147/sqft |
Source: Public Record Report a problem | ||
Public tax history
| Year | Property taxes | Tax assessment |
|---|---|---|
| 2026 | -- | $864,960 +2% |
| 2025 | $15,859 +77.2% | $848,000 +62.2% |
| 2024 | $8,950 +2.1% | $522,700 +2% |
| 2023 | $8,768 +1.8% | $512,452 +2% |
| 2022 | $8,614 +2.3% | $502,405 +2% |
| 2021 | $8,416 +4.6% | $492,555 +1% |
| 2020 | $8,049 | $487,505 +2% |
| 2019 | $8,049 +8.1% | $477,947 +2% |
| 2018 | $7,448 | $468,577 +2% |
| 2017 | $7,448 +1% | $459,390 +5.1% |
| 2016 | $7,377 +13.9% | $437,300 +14% |
| 2015 | $6,475 +47% | $383,600 +21% |
| 2014 | $4,406 | $317,000 +8.7% |
| 2013 | -- | $291,500 +18.5% |
| 2012 | -- | $246,000 +34.4% |
| 2011 | -- | $183,000 -55.7% |
| 2010 | -- | $413,045 -0.2% |
| 2009 | -- | $414,027 +2% |
| 2008 | -- | $405,910 +2% |
| 2007 | -- | $397,952 +2% |
| 2006 | -- | $390,150 +2% |
| 2005 | -- | $382,500 +2% |
| 2004 | -- | $375,000 +206.3% |
| 2003 | -- | $122,446 +2% |
| 2002 | -- | $120,046 +2% |
| 2001 | -- | $117,693 |
Find assessor info on the county website
Monthly payment
Climate risks
Neighborhood: North San Jose
Nearby schools
Schools provided by the listing agent
- Elementary: GeorgeMayneElementary
- High: AdrianWilcoxHigh
- District: SantaClaraUnified
Source: MLSListings Inc. This data may not be complete. We recommend contacting the local school district to confirm school assignments for this home.


Similar homes
- $989,0002 bd2 ba840 sqft1235 Benton St, Santa Clara, CA 95050For Sale
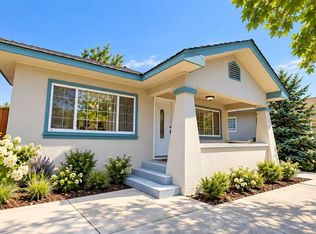 MLS ID #ML82062795, Xiaozhu Kang. MLSListings Inc
- $790,0002 bd1 ba866 sqft521 Santa Ana Ave, San Jose, CA 95112For Sale
 MLS ID #ML82045741, Enrique Garcia. MLSListings Inc
- $688,0002 bd2 ba974 sqftSavant At Irvington, Fremont, CA 94539For Sale
 MLS ID #41152604, Wayne Kam. Bay East AOR
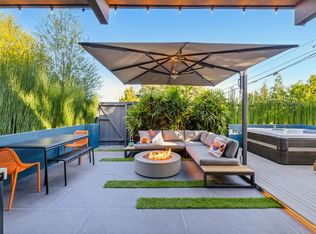
- $925,0002 bd1 ba947 sqft1182 Pomeroy Avenue, Santa Clara, CA 95051For Sale
 MLS ID #326087522, Renee Adelmann, Bay Area Modern Real Estate. BAREIS
