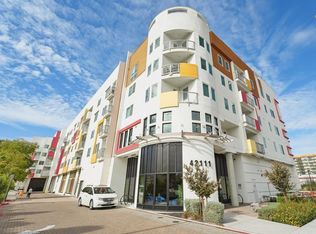
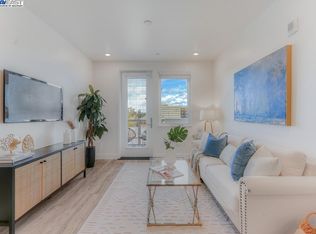
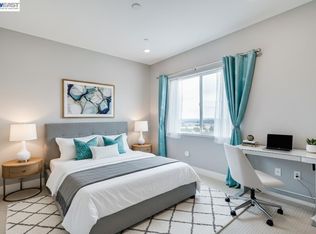
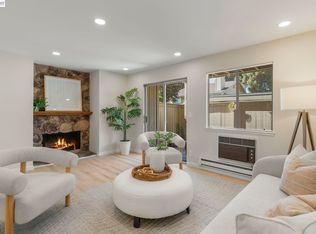
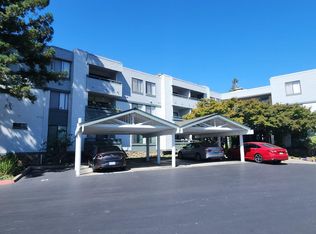
Modern Condo Living with Balcony Views and Sleek Finishes This fourth-floor residence at 42111 Osgood Rd sits within a striking multi-story building featuring a curved facade, warm wood accents, and vibrant red and yellow panel details that set it apart from typical condo architecture. Inside, an open-concept layout connects the living, dining, and kitchen areas under recessed lighting and wide-plank wood-style flooring. The kitchen showcases white shaker cabinetry, dark countertops, and stainless steel appliances including a side-by-side refrigerator and built-in dishwasher. The primary bedroom offers a bright, airy feel with a sliding closet door and direct access to an en-suite bath featuring a double vanity with black countertops and a step-in shower. A secondary bedroom includes plush carpeting and a spacious walk-in closet. A private balcony with tile flooring offers sweeping views of the surrounding treetops and rooftops, perfect for morning coffee. Building amenities include secured mail lockers and package storage. Schedule a showing today to experience this move-in ready home firsthand. Open House Saturday and Sunday 2-4 pm
For sale
$688,000
42111 Osgood #429, Fremont, CA 94539
2beds
974sqft
Residential, Condominium
Built in 2023
-- sqft lot
$-- Zestimate®
$706/sqft
$580/mo HOA
What's special
- 5 days
- 211
- 8
Zillow last checked:
Listing updated:
Listed by:
Wayne Kam DRE #01523171 510-329-0193,
Cozy Home Real Estate
Source: Bay East AOR,MLS#: 41152604
Facts & features
Interior
Bedrooms & bathrooms
- Bedrooms: 2
- Bathrooms: 2
- Full bathrooms: 2
Rooms
- Room types: 2 Bedrooms, 2 Baths
Bathroom
- Features: Updated Baths
Kitchen
- Features: Updated Kitchen
Heating
- Forced Air
Cooling
- Central Air
Appliances
- Included: Dryer, Washer
Features
- Updated Kitchen
- Flooring: Linoleum, Carpet
- Has fireplace: No
- Fireplace features: None
Interior area
- Total structure area: 974
- Total interior livable area: 974 sqft
Property
Parking
- Total spaces: 1
- Parking features: Space Per Unit - 1
- Garage spaces: 1
Features
- Levels: One
- Stories: 1
- Patio & porch: Patio
- Pool features: None
Lot
- Size: 1.59 Acres
- Features: Level
Details
- Special conditions: Standard
Construction
Type & style
- Home type: Condo
- Architectural style: Modern/High Tech
- Property subtype: Residential, Condominium
Materials
- Stucco
- Roof: Unknown
Condition
- Existing
- New construction: No
- Year built: 2023
Utilities & green energy
- Electric: No Solar
- Sewer: Public Sewer
- Water: Public
Community & HOA
Community
- Subdivision: Not Listed
HOA
- Has HOA: Yes
- Amenities included: Greenbelt
- Services included: Common Area Maint, Maintenance Structure, Management Fee, Insurance
- HOA fee: $580 monthly
- HOA name: Savant at Irvington HOA
- HOA phone: 925-824-2888
Location
- Region: Fremont
Financial & listing details
- Price per square foot: $706/sqft
- Price range: $688K - $688K
- Date on market: 10/29/2026
- Listing agreement: Excl Right
- Listing terms: Cash,Conventional,1031 Exchange,FHA,VA Loan
Estimated market value
Not available
Estimated sales range
Not available
Not available
Price history
| Date | Event | Price |
|---|---|---|
| 10/30/2026 | Listed for sale | $688,000$706/sqft |
Source:  Bay East AOR #41152604 Report a problem | ||
Public tax history
Tax history is unavailable.
Monthly payment
Est. payment
Payment breakdown
Explore the cost of this home by adjusting the details. Changes won't be saved.Climate risks
Neighborhood: Irvington
Similar homes
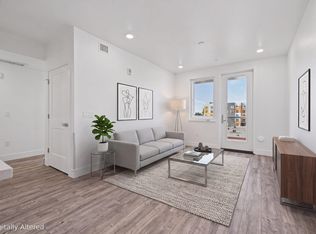
- $699,0002 bd2 ba906 sqftNot Listed, Fremont, CA 94539For Sale
 MLS ID #41151768, Gagan Singh. Bay East AOR
- $599,8882 bd2 ba1k sqftNot Listed, Fremont, CA 94538For Sale
 MLS ID #41152902, Tim S. Wang. Bay East AOR
- $699,0002 bd2 ba1k sqftNot Listed, Fremont, CA 94539For Sale
 MLS ID #41148454, Sherri Stoneberger. Bay East AOR
- $685,0003 bd2 ba1.2k sqftPark Place, Fremont, CA 94538For Sale
 MLS ID #41141949, Jennifer Cheung. Bay East AOR
