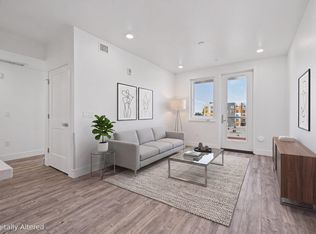
IMPROVED PRICE! Welcome to Park Place! This meticulously maintained top-floor condo—featuring 3 bedrooms, 2 bathrooms, and 1,228 sq. ft. of living space—is highly sought after for its prime location, both within the complex and the desirable Irvington neighborhood. Inside, the beautifully equipped galley kitchen features elegant granite countertops, full tile backsplash, electric stove, dishwasher, and an under-mount sink, flowing seamlessly into the dining area and a cozy living room complete with a fireplace. The spacious primary suite serves as a private retreat with a walk-in closet, an additional second closet, and an ensuite bathroom with standing shower. Two additional well-sized bedrooms offer large mirrored closets and share a convenient hallway bathroom with a shower over tub. Key highlights include in-unit laundry, two assigned parking spaces, central AC, abundant storage throughout, and HOA dues that cover water and garbage. The community offers premium amenities, including a refreshing pool, hot tub, clubhouse, elevator, and secure lobby, all while providing unbeatable convenience with easy access to Tesla, Costco, Lake Elizabeth, the Fremont HUB, diverse dining, major freeways (880 & 680), and the BART station just minutes away.
For sale
Price cut: $14K (9/16)
$685,000
40425 Chapel Way APT 315, Fremont, CA 94538
3beds
1,228sqft
Residential, Condominium
Built in 1983
-- sqft lot
$665,800 Zestimate®
$558/sqft
$705/mo HOA
What's special
Secure lobbySpacious primary suiteUnder-mount sinkElegant granite countertopsDining areaFull tile backsplashHot tub
- 97 days
- 617
- 15
Zillow last checked:
Listing updated:
Listed by:
Jennifer Cheung DRE #01841755 510-972-3132,
Cheung Homes
Source: Bay East AOR,MLS#: 41141949
Facts & features
Interior
Bedrooms & bathrooms
- Bedrooms: 3
- Bathrooms: 2
- Full bathrooms: 2
Rooms
- Room types: Dining Room, Family Room, Dining Area, Great Room, Kitchen, Laundry, Primary Bathroom, Primary Bedroom
Bathroom
- Features: Shower Over Tub, Tile, Stall Shower
Kitchen
- Features: Laminate Counters, Counter - Solid Surface, Dishwasher, Electric Range/Cooktop, Refrigerator
Heating
- Baseboard, Electric
Cooling
- Central Air
Appliances
- Included: Dishwasher, Electric Range, Refrigerator, Dryer, Washer
- Laundry: In Unit
Features
- Elevator, Counter - Solid Surface
- Flooring: Laminate, Tile
- Doors: Mirrored Closet Door(s)
- Number of fireplaces: 1
- Fireplace features: Electric
- Common walls with other units/homes: Corner Unit,End Unit
Interior area
- Total structure area: 1,228
- Total interior livable area: 1,228 sqft
Property
Parking
- Total spaces: 2
- Parking features: Space Per Unit - 2, Below Building Parking, Open, Garage Door Opener
- Garage spaces: 2
- Has uncovered spaces: Yes
Features
- Levels: One
- Stories: 1
- Entry location: No Steps to Entry
- Patio & porch: Deck
- Pool features: In Ground, Community
Lot
- Size: 2.48 Acres
- Features: Other
Details
- Parcel number: 525785153
- Special conditions: Standard
Construction
Type & style
- Home type: Condo
- Architectural style: Contemporary
- Property subtype: Residential, Condominium
Materials
- Stucco, Shingles
- Roof: Unknown
Condition
- Existing
- New construction: No
- Year built: 1983
Utilities & green energy
- Electric: No Solar
- Sewer: Public Sewer
- Water: Public
- Utilities for property: Internet Available
Community & HOA
Community
- Security: Fire Alarm, Carbon Monoxide Detector(s), Secured Access, Smoke Detector(s)
- Subdivision: Irvington Area
HOA
- Has HOA: Yes
- Amenities included: Clubhouse, Pool, Spa/Hot Tub
- Services included: Common Area Maint, Maintenance Structure, Management Fee, Reserve Fund, Trash, Water/Sewer, Maintenance Grounds
- HOA fee: $705 monthly
- HOA name: PARK PLACE HOA
- HOA phone: 916-877-7793
Location
- Region: Fremont
Financial & listing details
- Price per square foot: $558/sqft
- Tax assessed value: $496,155
- Price range: $685K - $685K
- Date on market: 7/16/2026
- Listing agreement: Excl Right
- Listing terms: Cash,Conventional
Estimated market value
$665,800
$633,000 - $699,000
$3,537/mo
Price history
| Date | Event | Price |
|---|---|---|
| 9/16/2026 | Price change | $685,000-2%$558/sqft |
Source:  Bay East AOR #41141949 Report a problem Bay East AOR #41141949 Report a problem | ||
| 7/17/2026 | Listed for sale | $699,000+100.3%$569/sqft |
Source: Bay East AOR #41141949 Report a problem | ||
| 3/24/2021 | Listing removed | -- |
Source: Owner Report a problem | ||
| 2/26/2015 | Listing removed | $2,550$2/sqft |
Source: TC Realty Report a problem | ||
| 2/2/2015 | Listed for rent | $2,550$2/sqft |
Source: Owner Report a problem | ||
| 8/19/2004 | Sold | $349,000$284/sqft |
Source: Bay East AOR #40024701 Report a problem | ||
Public tax history
| Year | Property taxes | Tax assessment |
|---|---|---|
| 2026 | -- | $496,155 +2% |
| 2025 | $6,379 +4.2% | $486,428 +2% |
| 2024 | $6,120 +2.9% | $476,894 +2% |
| 2023 | $5,950 +1.5% | $467,544 +2% |
| 2022 | $5,863 +2.4% | $458,380 +2% |
| 2021 | $5,729 +0.5% | $449,393 +1% |
| 2020 | $5,701 +1.1% | $444,785 +2% |
| 2019 | $5,638 +4.6% | $436,067 +2% |
| 2018 | $5,391 | $427,521 +2% |
| 2017 | $5,391 +1.8% | $419,141 +2% |
| 2016 | $5,293 +18.7% | $410,925 +1.5% |
| 2015 | $4,460 | $404,755 +19% |
| 2014 | $4,460 | $340,000 +13.3% |
| 2013 | -- | $300,000 +33.3% |
| 2012 | -- | $225,000 -8.5% |
| 2011 | -- | $246,000 -6.5% |
| 2010 | -- | $263,000 |
Find assessor info on the county website
Monthly payment
Est. payment
Payment breakdown
Explore the cost of this home by adjusting the details. Changes won't be saved.Climate risks
Neighborhood: Irvington
- $640,0002 bd2 ba1k sqft40425 Chapel Way APT 306, Fremont, CA 94538Sold

- $682,4003 bd2 ba1.2k sqft40425 Chapel Way APT 102, Fremont, CA 94538Off Market
- $521,8002 bd2 ba1k sqft40425 Chapel Way APT 203, Fremont, CA 94538Off Market
- $574,8002 bd2 ba1k sqft40425 Chapel Way APT 204, Fremont, CA 94538Off Market
Similar homes
- $--2 bd2 ba1.2k sqft39191 Argonaut Way APT 215, Fremont, CA 94538AuctionAuction.com 2
- $669,8002 bd2 ba1k sqftNot Listed, Fremont, CA 94538For Sale
 MLS ID #41146741, Tim S. Wang. Bay East AOR
 - $549,0002 bd2 ba1k sqftOxford Garden, Fremont, CA 94538For Sale
 MLS ID #41150989, Emily Chen. Bay East AOR
 - $699,0002 bd2 ba906 sqftNot Listed, Fremont, CA 94539For Sale
 MLS ID #41151768, Gagan Singh. Bay East AOR
