Welcome to this centrally located, move-in-ready end-unit, single-story townhome just moments from the vibrant heart of downtown Mountain View. This well-maintained home features a spacious primary bedroom with a walk-in closet and a light-filled open-concept living area with direct access to a private courtyard ideal for relaxing or entertaining. The updated bathroom offers designer finishes, a glass-enclosed walk-in shower, and a dual-sink vanity. Enjoy everyday comforts including air conditioning and an in-unit laundry room with ample storage, along with convenient parking that includes a side-by-side one-car garage and one covered carport with direct courtyard access. Located within the Mountain Shadows community, residents enjoy access to a pool and greenbelt, enhancing the serene setting. Situated in a desirable area and conveniently located near Stanford University, major high-tech companies, Shoreline Amphitheater, Caltrain, parks, shopping centers, and a variety of popular dining options, with easy access to Highways 85 & 101.
For sale
$948,500
1 Comstock Queen Ct, Mountain View, CA 94043
2beds
990sqft
Townhouse, Residential
Built in 1971
-- sqft lot
$-- Zestimate®
$958/sqft
$505/mo HOA
What's special
- 35 days
- 532
- 11
Zillow last checked:
Listing updated:
Listed by:
Gina Arigna 01256706 408-858-6679,
KW Silicon City 408-755-5972
Source: MLSListings Inc,MLS#: ML82057842
Facts & features
Interior
Bedrooms & bathrooms
- Bedrooms: 2
- Bathrooms: 1
- Full bathrooms: 1
Bedroom
- Features: WalkinCloset
Dining room
- Features: DiningArea, NoFormalDiningRoom
Family room
- Features: NoFamilyRoom
Kitchen
- Features: Countertop_Tile
Heating
- Central Forced Air Gas
Cooling
- Central Air
Appliances
- Included: Gas Cooktop, Refrigerator
- Laundry: Inside
Features
- Flooring: Carpet, Hardwood, Tile
- Fireplace features: Living Room
Interior area
- Total structure area: 990
- Total interior livable area: 990 sqft
Property
Parking
- Total spaces: 2
- Parking features: Covered, Detached, Guest, On Street
- Garage spaces: 1
- Carport spaces: 1
- Covered spaces: 2
Features
- Stories: 1
- Pool features: Community
Details
- Parcel number: 15028021
- Zoning: R2
- Special conditions: Standard
Construction
Type & style
- Home type: Townhouse
- Property subtype: Townhouse, Residential
Materials
- Foundation: Crawl Space
- Roof: Composition
Condition
- New construction: No
- Year built: 1971
Utilities & green energy
- Gas: PublicUtilities
- Sewer: Public Sewer
- Water: Public
- Utilities for property: Public Utilities, Water Public
Community & HOA
HOA
- Has HOA: Yes
- Amenities included: Community Pool
- HOA fee: $505 monthly
Location
- Region: Mountain View
Financial & listing details
- Price per square foot: $958/sqft
- Tax assessed value: $632,677
- Date on market: 9/11/2026
- Listing agreement: ExclusiveRightToSell
Estimated market value
Not available
Estimated sales range
Not available
Not available
Price history
| Date | Event | Price |
|---|---|---|
| 9/11/2026 | Listed for sale | $948,500+113.1%$958/sqft |
Source:  MLSListings Inc #ML82057842 Report a problem MLSListings Inc #ML82057842 Report a problem | ||
| 6/17/2005 | Sold | $445,000$449/sqft |
Source: Public Record Report a problem | ||
Public tax history
| Year | Property taxes | Tax assessment |
|---|---|---|
| 2026 | -- | $632,677 +2% |
| 2025 | $7,432 -1.1% | $620,272 +2% |
| 2024 | $7,515 +1.3% | $608,111 +2% |
| 2023 | $7,418 +0.3% | $596,188 +2% |
| 2022 | $7,397 +2.4% | $584,499 +2% |
| 2021 | $7,226 +0.6% | $573,039 +1% |
| 2020 | $7,185 | $567,165 +2% |
| 2019 | $7,185 +5.4% | $556,045 +2% |
| 2018 | $6,819 | $545,143 +2% |
| 2017 | $6,819 +4.7% | $534,455 +2% |
| 2016 | $6,515 +6% | $523,976 +1.5% |
| 2015 | $6,146 +1.2% | $516,106 +2% |
| 2014 | $6,074 | $505,997 +0.5% |
| 2013 | -- | $503,711 +39.5% |
| 2012 | -- | $361,000 -0.3% |
| 2011 | -- | $362,000 -13.2% |
| 2010 | -- | $417,000 +8.4% |
| 2009 | -- | $384,800 -18% |
| 2008 | -- | $469,400 +10% |
| 2007 | -- | $426,800 -3% |
| 2006 | -- | $440,100 +151.4% |
| 2005 | -- | $175,065 +2% |
| 2004 | -- | $171,633 +1.9% |
| 2003 | -- | $168,488 +2% |
| 2002 | -- | $165,186 +2% |
| 2001 | -- | $161,948 |
Find assessor info on the county website
Monthly payment
Est. payment
Payment breakdown
Explore the cost of this home by adjusting the details. Changes won't be saved.Climate risks
Neighborhood: Rex Manor
Nearby schools
Schools provided by the listing agent
- District: MountainViewWhisman
Source: MLSListings Inc. This data may not be complete. We recommend contacting the local school district to confirm school assignments for this home.
- $1,526,3003 bd1 ba1 sqft2 Comstock Queen Ct, Mountain View, CA 94043Off Market
- $1,133,2003 bd3 ba1.2k sqft3 Comstock Queen Ct, Mountain View, CA 94043Off Market
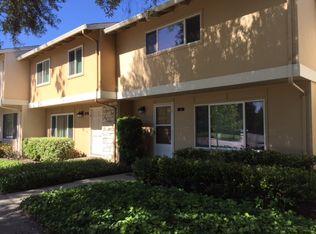
- $1,520,6004 bd3 ba1.4k sqft4 Comstock Queen Ct, Mountain View, CA 94043Off Market
- $1,242,7004 bd2 ba1.4k sqft5 Comstock Queen Ct, Mountain View, CA 94043Off Market
Similar homes
- $790,0002 bd2 ba955 sqft723 Sierra Vista Ave APT 2, Mountain View, CA 94043For Sale
 MLS ID #ML82061150, Jessie He. MLSListings Inc
 - $959,8002 bd2 ba1k sqft570 Latimer Cir, Campbell, CA 95008For Sale
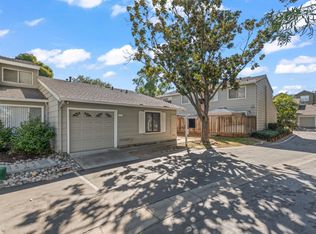 MLS ID #ML82060959, Terri Lin. MLSListings Inc
 - $930,0002 bd3 ba1.4k sqft1205 Sierra Village Way, San Jose, CA 95132For Sale
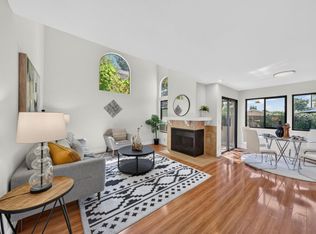 MLS ID #ML82062247, Vishal Karnik. MLSListings Inc
 - $1,250,0002 bd3 ba1.4k sqft1354 Dale Ave APT 9, Mountain View, CA 94040For Sale
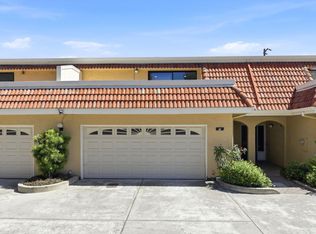 MLS ID #ML82056220, Varsha Upadhye. MLSListings Inc
