Skip main navigation
Closed
  • $410,000

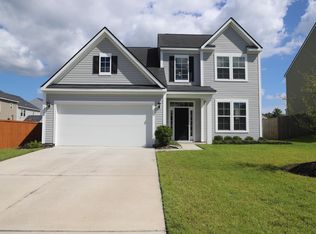
    1442 Hermitage Ln, Ladson, SC 29456

    4beds
    2,500sqft
    Single Family Residence
    Built in 2020
    6,969.6 Square Feet Lot
    $410,900 Zestimate®
    $164/sqft
    $2,688 Estimated rent

    Home value

    $410,900

    $390,000 - $431,000

    $2,688/mo

    Zestimate® history
    Loading
    Loading...

    Owner options

    List your home for rent

    $2,688/mo

    Rent Zestimate®

    Find your next renter with Zillow Rental Manager. Plus, with online applications, you can quickly screen prospective tenants – for free.

    Learn more

    $2,688/mo

    Rent Zestimate®

    Refinance and save

    $2,371/mo

    Est. payment

    Refinancing to a lower rate could help reduce your monthly payments and save thousands over the life of the loan.

    See today's rates

    $2,371/mo

    Est. payment

    Explore your selling options

    Work with a Zillow partner agent

    Leverage their expertise and Zillow's premium Showcase listings to get your home seen by more buyers.

    Get started

    List with your own agent

    Get your home in front of millions of buyers by listing it on Zillow.

    Learn how to do it

    Sell it yourself

    Take full control of how buyers see your home on Zillow by listing For Sale by Owner (FSBO).

    List your home

    What's special

    Welcome to this stunning 4-bedroom, 2.5-bathroom home located in the highly sought-after Hunters Bend subdivision. As you step inside, you are greeted by a spacious and open floor plan that seamlessly integrates the living, dining, and kitchen areas. To the right, there is a designated dining area bathed in natural light from large windows, creating a warm and inviting atmosphere. The living room flows effortlessly into the modern kitchen, making it an ideal space for both everyday living and entertaining.The kitchen is a chef's dream, featuring a central island, built-in double oven, and luxurious granite countertops. Ample cabinet space and a pantry provide more than enough storage for all your culinary needs. Conveniently located just off the kitchen is the laundry room, adding to the home's functional layout. The expansive primary suite offers a tranquil retreat with a generous walk-in closet, dual vanity, walk-in shower, and a separate water closet. The two additional bedrooms are equally spacious and share a well-appointed full bath. Outside, the covered patio overlooks a fenced-in backyard, perfect for outdoor gatherings. Completing this exceptional property is a two-car garage, providing ample parking and storage space. Don't miss the opportunity to make this beautiful home yours in the desirable Hunters Bend community. Use preferred lender to buy this home and receive an incentive towards your closing costs!

    Zillow last checked:

    Listing updated:

    Listed by:

    Keller Williams Realty Charleston

    Bought with:

    Carolina One Real Estate

    Source: CTMLS,MLS#: 24015724MLS Logo

    Facts & features

    Interior

    Bedrooms & bathrooms
    • Bedrooms: 4
    • Bathrooms: 3
    • Full bathrooms: 2
    • 1/2 bathrooms: 1
    Features
    • Has fireplace: No
    Interior area
    • Total structure area: 2,500
    • Total interior livable area: 2,500 sqft

    Property

    Parking
    • Total spaces: 2
    • Parking features: Garage, Attached
    • Attached garage spaces: 2
    Features
    • Levels: Two
    • Stories: 2
    Lot
    • Size: 6,969 sqft
    • Features: 0 - .5 Acre
    Details
    • Parcel number: 2420305048

    Construction

    Type & style
    • Home type: SingleFamily
    • Architectural style: Traditional
    • Property subtype: Single Family Residence
    Condition
    • New construction: No
    • Year built: 2020

    Utilities & green energy

    • Sewer: Public Sewer
    • Water: Public

    Community & neighborhood

    Location
    • Region: Ladson
    • Subdivision: Hunters Bend

    Other

    Other facts
    • Listing terms: Any

    Price history

    DateEventPrice
    8/16/2024Sold$410,000$164/sqft
    Source: CTMLS #24015724 Report a problem
    6/24/2024Contingent$410,000$164/sqft
    Source: CTMLS #24015724 Report a problem
    6/20/2024Listed for sale$410,000+51.6%$164/sqft
    Source: CTMLS #24015724 Report a problem
    1/23/2020Sold$270,463$108/sqft
    Source: Public Record Report a problem

    Public tax history

    YearProperty taxesTax assessment
    2024$1,363 +10.9%$12,450 +15.1%
    2023$1,229 -9.9%$10,820
    2022$1,364 -69.3%$10,820 +227.9%
    2021$4,445 +410.5%$3,300
    2020$871 $3,300

    Find assessor info on the county website

    Neighborhood: 29456

    Nearby schools

    GreatSchools rating
    Schools provided by the listing agent
    • Elementary: Sangaree
    • Middle: Sangaree
    • High: Stratford

    Source: CTMLS. This data may not be complete. We recommend contacting the local school district to confirm school assignments for this home.

    Get a cash offer in 3 minutes
    Find out how much your home could sell for in as little as 3 minutes with a no-obligation cash offer.
    Estimated market value
    $410,900
    Get a cash offer in 3 minutes
    Find out how much your home could sell for in as little as 3 minutes with a no-obligation cash offer.
    Estimated market value
    $410,900