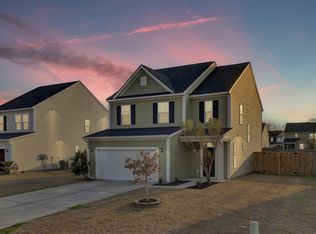
Located on a gorgeous pond front lot, this residence is one that needs to be seen. The home was built in 2020 and has been meticulously maintained. This home comes with three bedrooms, two and a half baths with an office and a loft upstairs. The kitchen offers ample room to host and wonderful stainless-steel appliances. The home has a covered screen porch with a direct view to the pond. The location of this home couldn't be in a better location. You're 26 minutes away from downtown Charleston,15 minutes away from Downtown Summerville and no more than 30 minutes away from multiple boat landings and parks.
Active
$365,000
1904 Shelter Dr, Ladson, SC 29456
3beds
1,927sqft
Single Family Residence
Built in 2020
9,583 Square Feet Lot
$360,500 Zestimate®
$189/sqft
$-- HOA
What's special
Loft upstairsWonderful stainless-steel appliancesGorgeous pond front lotThree bedrooms
- 42 days
- 144
- 9
Zillow last checked:
Listing updated:
Listed by:
True Carolina Realty
Source: CTMLS,MLS#: 26021377
Facts & features
Interior
Bedrooms & bathrooms
- Bedrooms: 3
- Bathrooms: 3
- Full bathrooms: 2
- 1/2 bathrooms: 1
Rooms
- Room types: Office, Office
Heating
- Central
Cooling
- Central Air
Features
- Ceiling Fan(s)
- Has fireplace: No
Interior area
- Total structure area: 1,927
- Total interior livable area: 1,927 sqft
Property
Parking
- Total spaces: 2
- Parking features: Garage
- Garage spaces: 2
Features
- Levels: Two
- Stories: 2
- Patio & porch: Covered
- Fencing: Privacy,Wood
- Waterfront features: Pond
Lot
- Size: 9,583 Square Feet
- Features: 0 - .5 Acre
Details
- Parcel number: 2420305062
Construction
Type & style
- Home type: SingleFamily
- Architectural style: Live/Work
- Property subtype: Single Family Residence
Materials
- Vinyl Siding
- Foundation: Slab
- Roof: Architectural
Condition
- New construction: No
- Year built: 2020
Utilities & green energy
- Sewer: Public Sewer
- Water: Public
- Utilities for property: Berkeley Elect Co-Op
Community & HOA
Community
- Features: Laundry, Pool, Trash
- Subdivision: Hunters Bend
Location
- Region: Ladson
Financial & listing details
- Price per square foot: $189/sqft
- Tax assessed value: $348,200
- Annual tax amount: $5,126
- Date on market: 7/27/2026
- Listing terms: Cash,Conventional,FHA,VA Loan
Estimated market value
$360,500
$342,000 - $379,000
$2,273/mo
Price history
| Date | Event | Price |
|---|---|---|
| 7/27/2026 | Listed for sale | $365,000+4.3%$189/sqft |
Source:  CTMLS #26021377 Report a problem CTMLS #26021377 Report a problem | ||
| 9/23/2024 | Sold | $350,000$182/sqft |
Source: CTMLS #24016387 Report a problem | ||
| 8/21/2024 | Pending sale | $350,000$182/sqft |
Source: CTMLS #24016387 Report a problem | ||
| 8/12/2024 | Listed for sale | $350,000+2.9%$182/sqft |
Source: CTMLS #24016387 Report a problem | ||
| 3/29/2022 | Sold | $340,000+1.5%$176/sqft |
Source: CTMLS #22005389 Report a problem | ||
| 3/8/2022 | Contingent | $335,000$174/sqft |
Source: CTMLS #22005389 Report a problem | ||
| 3/4/2022 | Listed for sale | $335,000+32.9%$174/sqft |
Source: CTMLS #22005389 Report a problem | ||
| 8/28/2020 | Sold | $251,990$131/sqft |
Source: CTMLS #20000791 Report a problem | ||
Public tax history
| Year | Property taxes | Tax assessment |
|---|---|---|
| 2024 | $5,126 -5.3% | $13,930 -34.1% |
| 2023 | $5,411 +340.1% | $21,130 +112.1% |
| 2022 | $1,229 -54.9% | $9,960 +201.8% |
| 2021 | $2,726 +213.1% | $3,300 |
| 2020 | $871 | $3,300 |
Find assessor info on the county website
Monthly payment
Est. payment
Payment breakdown
Explore the cost of this home by adjusting the details. Changes won't be saved.Climate risks
Neighborhood: 29456
Nearby schools
Schools provided by the listing agent
- Elementary: Sangaree
- Middle: Sangaree
- High: Stratford
Source: CTMLS. This data may not be complete. We recommend contacting the local school district to confirm school assignments for this home.


Similar homes
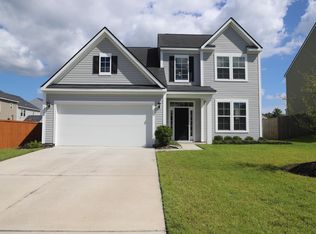
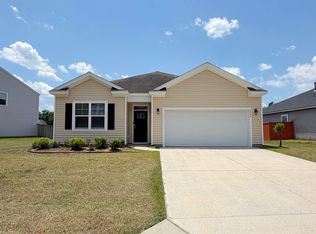
- $339,9004 bd2 ba1.8k sqft4990 Paddy Field Way, Ladson, SC 29456For Sale
 MLS ID #26019687, Candace Pratt. CTMLS
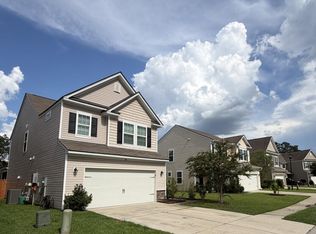
 - $399,9904 bd3 ba2k sqft5004 White Cedar Rd, Ladson, SC 29456For Sale
 MLS ID #26022906, Nicholas Huscroft. CTMLS
 - $289,9003 bd2 ba1k sqft419 Citadel St, Ladson, SC 29456For Sale
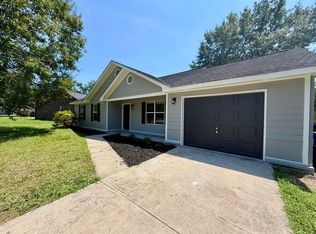 MLS ID #26023342, Joel Cardwell. CTMLS
 - $340,0004 bd2 ba1.6k sqft206 Equinox Cir, Ladson, SC 29456For Sale
 MLS ID #26012117, Paul Pavilonis. CTMLS
 - $430,0003 bd3 ba2.4k sqft9701 Crofton Dr, Ladson, SC 29456For SaleMLS ID #26020821, Bob Winstead. CTMLS
- $365,8003 bd2 ba1.5k sqft3382 Middlesboro Ave, Summerville, SC 29485For SaleMLS ID #26022801, Reddit Andrews. CTMLS
- $384,0005 bd3 ba2.6k sqft9656 Brandishing Rd, Ladson, SC 29456For SaleMLS ID #25027916, Nanda Ragala. CTMLS
- $355,0004 bd2 ba1.8k sqft300 Indigo Rd, Goose Creek, SC 29445For SaleMLS ID #26015374, Thomas Shoupe. CTMLS
- $299,0003 bd2 ba1.1k sqft(Undisclosed Address), Ladson, SC 29456For SaleMLS ID #26023594, Joni Williams. CTMLS
- $354,9904 bd3 ba2.1k sqft138 Adthan Cir, Goose Creek, SC 29445For SaleMLS ID #26010752, Khayla Butler. CTMLS
- $355,0003 bd2 ba1.4k sqft110 Rockdale Ln, Goose Creek, SC 29445For SaleMLS ID #26022968, Duval Acker. CTMLS
- $351,0004 bd3 ba2.6k sqft438 Gianna Ln, Goose Creek, SC 29445For SaleMLS ID #26024330, Jeff Baskin. CTMLS
- $379,9003 bd3 ba2.1k sqft110 Freeport St, Summerville, SC 29483For SaleMLS ID #26011837, Daryl Shorter. CTMLS
- $370,0003 bd3 ba1.9k sqft207 Fernwood Dr, Moncks Corner, SC 29461For SaleMLS ID #26022971, Wayne Stuart. CTMLS
- $399,9953 bd3 ba1.9k sqft527 Adalina Dr, Goose Creek, SC 29445For SaleMLS ID #26024048, Boyd Owens. CTMLS
- $354,0003 bd2 ba1.5k sqft231 Donatella Dr, Goose Creek, SC 29445For SaleMLS ID #26018857, Jess Williams. CTMLS
- $385,9994 bd2 ba1.9k sqft248 Loocock Dr, Goose Creek, SC 29445For SaleMLS ID #26020586, Carey Nikonchuk. CTMLS
- $325,0004 bd3 ba1.9k sqft313 Courtney Round, Summerville, SC 29486For SaleMLS ID #26022900, Kevin Todd. CTMLS
- $291,0003 bd2 ba1.2k sqft278 Chemistry Cir, Ladson, SC 29456For SaleMLS ID #26002131, Thomas Shoupe. CTMLS
- $359,0003 bd2 ba1.4k sqft7841 Sabalridge Dr, North Charleston, SC 29418For SaleMLS ID #26024096, Aprile Hiott. CTMLS
