Skip main navigation
Closed
  • $390,000

    1741 Refuge Dr, Ladson, SC 29456

    3beds
    2,115sqft
    Single Family Residence
    Built in 2019
    9,147.6 Square Feet Lot
    $394,000 Zestimate®
    $184/sqft
    $2,561 Estimated rent

    Home value

    $394,000

    $370,000 - $418,000

    $2,561/mo

    Zestimate® history
    Loading
    Loading...

    Owner options

    List your home for rent

    $2,561/mo

    Rent Zestimate®

    Find your next renter with Zillow Rental Manager. Plus, with online applications, you can quickly screen prospective tenants – for free.

    Learn more

    $2,561/mo

    Rent Zestimate®

    Refinance and save

    $2,238/mo

    Est. payment

    Refinancing to a lower rate could help reduce your monthly payments and save thousands over the life of the loan.

    See today's rates

    $2,238/mo

    Est. payment

    Explore your selling options

    Work with a Zillow partner agent

    Leverage their expertise and Zillow's premium Showcase listings to get your home seen by more buyers.

    Get started

    List with your own agent

    Get your home in front of millions of buyers by listing it on Zillow.

    Learn how to do it

    Sell it yourself

    Take full control of how buyers see your home on Zillow by listing For Sale by Owner (FSBO).

    List your home

    What's special

    Fully fenced yardBlackout noise-reducing curtainsFresh professional paint jobCustom wooden gateCorner lotBrand-new architectural shinglesModern conveniences
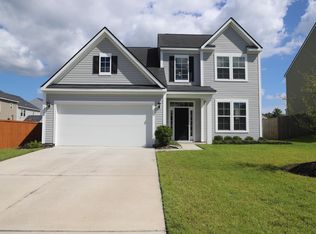
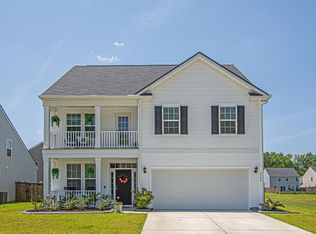
    Welcome to 1741 Refuge Drive -- a beautifully upgraded 3-bedroom, 2.5-bathroom home with loft on a desirable corner lot in one of the area's most sought-after communities.Step inside and immediately notice the thoughtful updates and modern conveniences that set this home apart. Durable and stylish waterproof laminate wood flooring flows throughout, complemented by a fresh, professional paint job in calming ''Sea Salt'' with crisp white trim. The kitchen is a dream with soft-close drawers, pull-out organizers, under-cabinet LED lighting, and custom pantry storage. Designer fandeliers and upgraded lighting bring both style and function, while blackout, noise-reducing curtains throughout the home add comfort and privacy.The smart-home features elevate daily living, including Ecobee+ premium thermostats, a smart garage door opener, and fingerprint-enabled locks. Additional upgrades include custom shades, sliding cabinet drawers, a custom wooden gate, new faucets, and LED lighting inside and out. Upstairs, features a great sized loft, 2 accessory bedrooms with their shared bathroom, and the spacious primary suite features a large walk in closet as well as its own generous sized bathroom. Outdoor living is just as impressive enjoy a professionally converted EZ Breeze 4-season sunroom with LED lighting and a ceiling fan, and a fully fenced yard with a large shed and dual gates. A Lifestyle garage door screen system expands your entertaining space, while the smart irrigation system keeps your yard lush year-round. Recent big-ticket updates include brand-new architectural shingles (2024) and UV/dust-resistant window screens for peace of mind. Practical extras like garage ceiling storage, laundry room shelving, transferable termite bond, premium storm doors, and smart home access make this home as functional as it is beautiful. 1741 Refuge Drive is move-in ready, thoughtfully upgraded, and designed for modern living all in a prime location. Hunters Bend is conveniently located less than 10 minutes from the interstate for quick access to downtown Charleston & the beaches, less than 8 minutes from Nexton Square where you can find a variety of dining options, shops, and businesses, and less than 15 minutes from historic downtown Summerville. Don't miss the chance to make this exceptional property your new home.

    Zillow last checked:

    Listing updated:

    Listed by:

    The Firm Real Estate Company

    Bought with:

    Carolina One Real Estate

    Source: CTMLS,MLS#: 25024328MLS Logo

    Facts & features

    Interior

    Bedrooms & bathrooms
    • Bedrooms: 3
    • Bathrooms: 3
    • Full bathrooms: 2
    • 1/2 bathrooms: 1
    Appliances
    • Laundry: Washer Hookup, Laundry Room
    Features
    • Ceiling - Smooth, High Ceilings, Kitchen Island, Walk-In Closet(s), Eat-in Kitchen
    • Flooring: Carpet, Laminate
    • Doors: Storm Door(s)
    • Windows: Window Treatments
    • Has fireplace: No
    Interior area
    • Total structure area: 2,115
    • Total interior livable area: 2,115 sqft

    Property

    Parking
    • Total spaces: 2
    • Parking features: Garage, Attached, Off Street, Garage Door Opener
    • Attached garage spaces: 2
    Features
    • Levels: Two
    • Stories: 2
    • Patio & porch: Screened
    • Exterior features: Lawn Irrigation, Rain Gutters
    Lot
    • Size: 9,147 sqft
    • Features: 0 - .5 Acre
    Details
    • Parcel number: 2420305054

    Construction

    Type & style
    • Home type: SingleFamily
    • Architectural style: Traditional
    • Property subtype: Single Family Residence
    Materials
    • Vinyl Siding
    • Foundation: Slab
    • Roof: Architectural
    Condition
    • New construction: No
    • Year built: 2019

    Utilities & green energy

    • Sewer: Public Sewer
    • Water: Public

    Community & neighborhood

    Community
    • Community features: Park, Pool, Walk/Jog Trails
    Location
    • Region: Ladson
    • Subdivision: Hunters Bend

    Other

    Other facts
    • Listing terms: Cash,Conventional,FHA,VA Loan

    Price history

    DateEventPrice
    10/21/2025Sold$390,000-1.8%$184/sqft
    Source: CTMLS #25024328 Report a problem
    9/12/2025Price change$397,000-5.3%$188/sqft
    Source: CTMLS #25024328 Report a problem
    9/5/2025Listed for sale$419,000+18%$198/sqft
    Source: CTMLS #25024328 Report a problem
    5/4/2022Sold$355,000+2.9%$168/sqft
    Source: CTMLS #22008198 Report a problem
    4/5/2022Contingent$345,000$163/sqft
    Source: CTMLS #22008198 Report a problem
    4/3/2022Listed for sale$345,000+40.9%$163/sqft
    Source: CTMLS #22008198 Report a problem
    12/18/2019Sold$244,813$116/sqft
    Source: Public Record Report a problem

    Public tax history

    YearProperty taxesTax assessment
    2024$1,519 +1.3%$14,950 +1.8%
    2023$1,500 +24.2%$14,680 +50.7%
    2022$1,208 -69.8%$9,740 -33.3%
    2021$3,999 -1.7%$14,610
    2020$4,066 $14,610

    Find assessor info on the county website

    Neighborhood: 29456

    Nearby schools

    GreatSchools rating
    Schools provided by the listing agent
    • Elementary: Sangaree
    • Middle: Sangaree
    • High: Stratford

    Source: CTMLS. This data may not be complete. We recommend contacting the local school district to confirm school assignments for this home.

    Get a cash offer in 3 minutes
    Find out how much your home could sell for in as little as 3 minutes with a no-obligation cash offer.
    Estimated market value
    $394,000
    Get a cash offer in 3 minutes
    Find out how much your home could sell for in as little as 3 minutes with a no-obligation cash offer.
    Estimated market value
    $394,000