Skip main navigation
Closed
  • $355,000

    1747 Refuge Dr, Ladson, SC 29456

    3beds
    1,981sqft
    Single Family Residence
    Built in 2019
    6,969.6 Square Feet Lot
    $356,700 Zestimate®
    $179/sqft
    $2,490 Estimated rent

    Home value

    $356,700

    $339,000 - $375,000

    $2,490/mo

    Zestimate® history
    Loading
    Loading...

    Owner options

    List your home for rent

    $2,490/mo

    Rent Zestimate®

    Find your next renter with Zillow Rental Manager. Plus, with online applications, you can quickly screen prospective tenants – for free.

    Learn more

    $2,490/mo

    Rent Zestimate®

    Refinance and save

    $2,037/mo

    Est. payment

    Refinancing to a lower rate could help reduce your monthly payments and save thousands over the life of the loan.

    See today's rates

    $2,037/mo

    Est. payment

    Explore your selling options

    Work with a Zillow partner agent

    Leverage their expertise and Zillow's premium Showcase listings to get your home seen by more buyers.

    Get started

    List with your own agent

    Get your home in front of millions of buyers by listing it on Zillow.

    Learn how to do it

    Sell it yourself

    Take full control of how buyers see your home on Zillow by listing For Sale by Owner (FSBO).

    List your home

    What's special

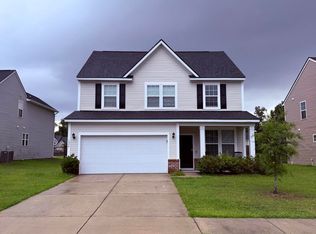
    Spacious loftFreshly paintedUpgraded laminate flooringFresh paintClean modern feelLarge fenced backyardThoughtful upgrades throughout
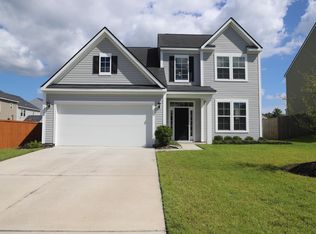
    BEST DEAL IN LADSON!! Nearly 2000 Sq Ft for less than 350k!! Welcome to this beautifully maintained home offering nearly 2,000 square feet of comfortable living space and thoughtful upgrades throughout. With 3 bedrooms, 2.5 bathrooms, a spacious loft, and a large fenced backyard, this home provides the perfect blend of functionality and charm. Inside, the main living areas feature upgraded laminate flooring and fresh paint, creating a clean, modern feel that is both stylish and easy to maintain. The kitchen is designed for both everyday living and entertaining, complete with granite countertops, 42-inch cabinets offering ample storage, and plenty of workspace for cooking and gathering.Upstairs, the oversized loft provides flexible space that can easily serve as a second living room, home office, playroom, or media area. The spacious primary suite offers a true retreat with generous room for furniture and a well-appointed bathroom featuring double undermount sinks set in granite countertops. The secondary bathroom also includes double undermount sinks with granite counters, providing added convenience for family or guests. Step outside to enjoy the screened porch overlooking the fully fenced backyard, perfect for relaxing evenings, weekend grilling, or letting pets and kids play freely. Freshly painted, well maintained, and move-in ready, this home offers space, comfort, and upgrades that are hard to find at this price point.

    Zillow last checked:

    Listing updated:

    Listed by:

    The Shawn Cleary Team Powered by Keller Williams

    Bought with:

    EXP Realty LLC

    Source: CTMLS,MLS#: 26006266MLS Logo

    Facts & features

    Interior

    Bedrooms & bathrooms
    • Bedrooms: 3
    • Bathrooms: 3
    • Full bathrooms: 2
    • 1/2 bathrooms: 1
    Heating
    • Heat Pump
    Cooling
    • Central Air
    Appliances
    • Laundry: Washer Hookup, Laundry Room
    Features
    • Ceiling - Smooth, High Ceilings, Walk-In Closet(s), Entrance Foyer
    • Flooring: Carpet, Vinyl
    • Has fireplace: No
    Interior area
    • Total structure area: 1,981
    • Total interior livable area: 1,981 sqft

    Property

    Parking
    • Total spaces: 2
    • Parking features: Garage
    • Garage spaces: 2
    Features
    • Levels: Two
    • Stories: 2
    • Entry location: Ground Level
    • Patio & porch: Screened
    Lot
    • Size: 6,969 sqft
    • Features: 0 - .5 Acre
    Details
    • Parcel number: 2420305051
    • Special conditions: 10 Yr Warranty

    Construction

    Type & style
    • Home type: SingleFamily
    • Architectural style: Contemporary
    • Property subtype: Single Family Residence
    Materials
    • Vinyl Siding
    • Foundation: Slab
    • Roof: Fiberglass
    Condition
    • New construction: No
    • Year built: 2019
    Details
    • Warranty included: Yes

    Utilities & green energy

    • Sewer: Public Sewer
    • Water: Public
    • Utilities for property: BCW & SA, Berkeley Elect Co-Op
    Green energy
    • Green verification: HERS Index Score

    Community & neighborhood

    Community
    • Community features: Clubhouse, Park, Pool, Trash, Walk/Jog Trails
    Location
    • Region: Ladson
    • Subdivision: Hunters Bend

    Other

    Other facts
    • Listing terms: Any,Cash,Conventional,FHA,VA Loan

    Price history

    DateEventPrice
    4/9/2026Sold$355,000$179/sqft
    Source: CTMLS #26006266 Report a problem
    3/9/2026Price change$355,000+1.4%$179/sqft
    Source: CTMLS #26006266 Report a problem
    3/6/2026Listed for sale$350,000+40.6%$177/sqft
    Source: CTMLS #26006266 Report a problem
    11/26/2019Sold$248,865$126/sqft
    Source: CTMLS #19023859 Report a problem

    Public tax history

    YearProperty taxesTax assessment
    2024$1,203 +11.1%$11,180 +15%
    2023$1,083 -10.2%$9,720
    2022$1,206 -54.7%$9,720
    2021$2,660 -34.4%$9,720 -33.3%
    2020$4,058 $14,580

    Find assessor info on the county website

    Neighborhood: 29456

    Nearby schools

    GreatSchools rating
    Schools provided by the listing agent
    • Elementary: Sangaree
    • Middle: Sangaree
    • High: Stratford

    Source: CTMLS. This data may not be complete. We recommend contacting the local school district to confirm school assignments for this home.

    Get a cash offer in 3 minutes
    Find out how much your home could sell for in as little as 3 minutes with a no-obligation cash offer.
    Estimated market value
    $356,700
    Get a cash offer in 3 minutes
    Find out how much your home could sell for in as little as 3 minutes with a no-obligation cash offer.
    Estimated market value
    $356,700