
Welcome to Riverwood Crossing. This Move-In Ready Reagan plan presents a modern two-story paired design with an open-concept first floor that unites the kitchen, dining, and living areas, ideal for both everyday living and entertaining. Upstairs, a versatile loft separates two secondary bedrooms from the private primary suite, which includes a full bathroom with dual vanities and a walk-in closet. Interior finishes include quartz countertops, Shaker-style cabinets, and LVP flooring in the kitchen and bathrooms, plus fencing, landscaping, and sprinkler irrigation for added convenience. This home also includes central air conditioning, a refrigerator, washer and dryer, and blinds—all at no extra cost! Riverwood Crossing is in close proximity to the Park, Community College, Golf, and historic downtown Albany, with the University just 20 minutes away. Homesite #58. Photos are of a similar home - features & finishes will vary. Flex credit/closing cost incentive available when financing with preferred lender! Use towards rate buydown and closing costs.*
Pending
$359,900
1442 Laura Vista Dr NW, Albany, OR 97321
3beds
1,767sqft
:
Get pre-qualified$2,662/mo
Residential, Townhouse
Built in 2026
-- sqft lot
$-- Zestimate®
$204/sqft
$164/mo HOA
What's special
- 84 days |
- 38 |
- 0 |
Likely to sell faster than
Zillow last checked:
Listing updated:
Listed by:
Aaron Hoffine 503-476-3846,
Lennar Sales Corp
Source: RMLS (OR),MLS#: 388514359
Facts & features
Interior
Bedrooms & bathrooms
- Bedrooms: 3
- Bathrooms: 3
- Full bathrooms: 2
- Partial bathrooms: 1
- Main level bathrooms: 1
Rooms
- Room types: Loft, Laundry, Bedroom 2, Bedroom 3, Dining Room, Family Room, Kitchen, Living Room, Primary Bedroom
Primary bedroom
- Features: Bathroom, Double Sinks, Ensuite, Walkin Closet, Walkin Shower, Wallto Wall Carpet
- Level: Upper
- Area: 169
- Dimensions: 13 x 13
Bedroom 2
- Features: Closet, Wallto Wall Carpet
- Level: Upper
- Area: 90
- Dimensions: 9 x 10
Bedroom 3
- Features: Closet, Wallto Wall Carpet
- Level: Upper
- Area: 90
- Dimensions: 9 x 10
Kitchen
- Features: Disposal, Eat Bar, L Shaped, Pantry, Free Standing Range, Free Standing Refrigerator, Quartz
- Level: Main
- Area: 112
- Width: 8
Heating
- Heat Pump
Cooling
- Central Air, Heat Pump
Appliances
- Included: Disposal, Free-Standing Range, Free-Standing Refrigerator, Plumbed For Ice Maker, Stainless Steel Appliance(s), Washer/Dryer, Electric Water Heater, Tank Water Heater
- Laundry: Laundry Room
Features
- Quartz, Soaking Tub, Closet, Eat Bar, LShaped, Pantry, Bathroom, Double Vanity, Walk-In Closet(s), Walkin Shower
- Flooring: Wall to Wall Carpet
- Windows: Double Pane Windows, Vinyl Frames
- Basement: Crawl Space
Interior area
- Total structure area: 1,767
- Total interior livable area: 1,767 sqft
Video & virtual tour
Property
Parking
- Total spaces: 1
- Parking features: On Street, Car Charging Station Ready, Attached
- Attached garage spaces: 1
- Has uncovered spaces: Yes
Accessibility
- Accessibility features: Garage On Main, Walkin Shower, Accessibility
Features
- Levels: Two
- Stories: 2
- Patio & porch: Porch
- Exterior features: Yard
- Fencing: Fenced
- Has view: Yes
- View description: Territorial
Lot
- Features: Level, Sprinkler, SqFt 0K to 2999
Details
- Parcel number: New Construction
Construction
Type & style
- Home type: Townhouse
- Property subtype: Residential, Townhouse
- Attached to another structure: Yes
Materials
- Cement Siding
- Foundation: Concrete Perimeter
- Roof: Composition
Condition
- New Construction
- New construction: Yes
- Year built: 2026
Details
- Warranty included: Yes
Utilities & green energy
- Sewer: Public Sewer
- Water: Public
Green energy
- Energy generation: Solar Ready
Community & HOA
Community
- Subdivision: Riverwood Crossing
HOA
- Has HOA: Yes
- Amenities included: Commons, Front Yard Landscaping, Management
- HOA fee: $164 monthly
Location
- Region: Albany
Financial & listing details
- Price per square foot: $204/sqft
- Date on market: 5/21/2026
- Cumulative days on market: 84 days
- Listing terms: Cash,Conventional,FHA,VA Loan
- Road surface type: Paved
Estimated market value
Not available
Estimated sales range
Not available
Not available
Price history
| Date | Event | Price |
|---|---|---|
| 6/27/2026 | Pending sale | $359,900$204/sqft |
Source:  WVMLS #841279 Report a problem WVMLS #841279 Report a problem | ||
| 5/20/2026 | Listed for sale | $359,900$204/sqft |
Source: WVMLS #841279 Report a problem | ||
Public tax history
Tax history is unavailable.
Monthly payment
Est. payment
Payment breakdown
Explore the cost of this home by adjusting the details. Changes won't be saved.Climate risks
Neighborhood: 97321
Nearby schools
GreatSchools rating
- 10/10Oak Grove Elementary SchoolGrades: K-5Distance: 0.5 mi
- 7/10North Albany Middle SchoolGrades: 6-8Distance: 1.3 mi
- 8/10West Albany High SchoolGrades: 9-12Distance: 2.5 mi
Schools provided by the listing agent
- Elementary: Oak Grove
- Middle: North Albany
- High: West Albany
Source: RMLS (OR). This data may not be complete. We recommend contacting the local school district to confirm school assignments for this home.
- $349,9003 bd3 ba1.7k sqft1446 Laura Vista Dr NW, Albany, OR 97321Pending

- $329,9003 bd3 ba1.4k sqft1450 Laura Vista Dr NW, Albany, OR 97321Sold
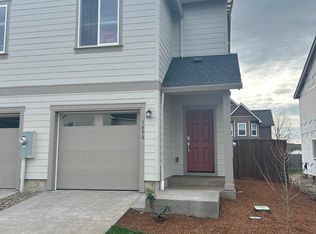
- $368,7003 bd3 ba1.4k sqft1438 Laura Vista Dr NW, Albany, OR 97321Off Market
- $324,9003 bd3 ba1.4k sqft1434 Laura Vista Dr NW, Albany, OR 97321Pending
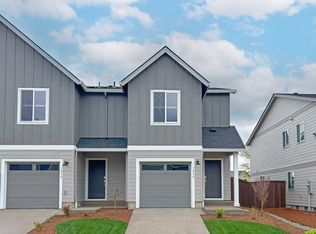
- $328,2003 bd3 ba1.4k sqft1454 Laura Vista Dr NW, Albany, OR 97321Off Market
- $358,4003 bd3 ba1.7k sqft1430 Laura Vista Dr NW, Albany, OR 97321Off Market
- $358,0003 bd3 ba1.7k sqft1462 Laura Vista Dr NW, Albany, OR 97321Off Market
- $361,1003 bd3 ba1.7k sqft1458 Laura Vista Dr NW, Albany, OR 97321Pending
A local agent can set up tours, give advice and negotiate with sellers.
A local lender can help you make sure your offer is ready when you are.
Similar homes
- $359,9003 bd3 ba1.7k sqft1473 Laura Vista Dr NW, Albany, OR 97321Active

 RMLS (OR)
 - $359,9003 bd3 ba1.7k sqft1478 Laura Vista Dr NW, Albany, OR 97321ActiveRMLS (OR)
- $359,9003 bd3 ba1.7k sqft1477 Laura Vista Dr NW, Albany, OR 97321ActiveRMLS (OR)
- from $359,9003 bd3 ba1.7k sqftReagan Plan, Riverwood Crossing, Albany, OR 97321New Construction
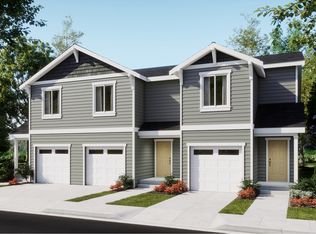 Lennar Homes
 - $342,4003 bd3 ba1.4k sqft1498 Laura Vista Dr NW, Albany, OR 97321ActiveRMLS (OR)
- $349,5003 bd2 ba1.7k sqft2010 1st Ave SE, Albany, OR 97321ActiveMLS ID #161986705, Daniel Gandee, Real Broker. RMLS (OR)
- $349,5003 bd2 ba1.7k sqft2010 1st Ave E, Albany, OR 97321For Sale
 MLS ID #841128, DANIEL GANDEE, Real Broker. WVMLS
 - $395,0003 bd2 ba1.2k sqft1002 37th Ave SW, Albany, OR 97321ActiveMLS ID #628741838, Andrea Hand, Real Broker. RMLS (OR)
- $432,2003 bd3 ba1.5k sqft2976 Persimmon Way NW, Albany, OR 97321For Sale By Owner
- $314,9003 bd1 ba1.4k sqft925 21st Ave SW, Albany, OR 97321For SaleMLS ID #842292, SARAH FIELDS, Keller Williams Realty Mid Willamette. WVMLS
- $319,9003 bd2 ba944 sqft704 16th Ave SW, Albany, OR 97321For SaleMLS ID #838834, KIM SHELBY, Coldwell Banker Valley Brokers. WVMLS
- $449,9003 bd2 ba1.7k sqft2941 Salem Ave SE, Albany, OR 97321For SaleMLS ID #842065, BILLY SCOTT, Real Broker. WVMLS
- $395,0003 bd3 ba1.4k sqft2859 Hancock Ct SE, Albany, OR 97322ActiveMLS ID #459313043, Zach Bernards, Willcuts Company Real Estate. RMLS (OR)
- $469,9003 bd3 ba1.7k sqft4726 Elk Run Dr SW, Albany, OR 97321For SaleMLS ID #841837, LAURA GILLOTT, Keller Williams Realty Mid-Willamette - Gillott Team. WVMLS
- $420,0003 bd3 ba1.5k sqft2051 Lafayette St SE, Albany, OR 97322For SaleMLS ID #844034, JULIAN SOLER, Redfin. WVMLS
- $356,5003 bd3 ba1.6k sqft1379 Nolan Ave SE, Albany, OR 97322New ConstructionWVMLS
- $410,0003 bd2 ba1.6k sqft1805 48th Ave SE, Albany, OR 97322For SaleMLS ID #842089, LUA EDMONSON, Premiere Property Group, Llc Albany. WVMLS
- $325,0002 bd1 ba960 sqft3482 Adah Ave NE, Albany, OR 97322For SaleMLS ID #843150, NICK SHIVERS, Exp Realty, Llc. WVMLS
- $450,0003 bd3 ba1.8k sqft38611 Century Dr, Albany, OR 97322ActiveMLS ID #393508031, Thuy Chrestenson, Knipe Realty ERA Powered. RMLS (OR)
- $450,0003 bd3 ba1.8k sqft38611 Century Dr NE, Albany, OR 97322For SaleMLS ID #838908, THUY CHRESTENSON, Knipe Realty Era Powered. WVMLS
