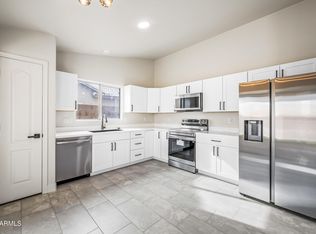
Seller is willing to give a $5,200 credit for new interior paint. Home, sweet home! This lovely 3-bedroom, 2-bath residence welcomes you with a 2-car garage and a manicured lawn for excellent curb appeal. Inside, you'll find a spacious living room with soaring vaulted ceilings, a warm palette, and durable tile flooring. The well-appointed kitchen comes with wood cabinetry, essential built-in appliances, a pantry, and a two-tier peninsula with a breakfast bar. The primary bedroom features a cozy sitting nook, a private bathroom, and a convenient walk-in closet. Enjoy peaceful afternoons in the backyard, which offers a covered patio and ample space for crafting your dream outdoor oasis. Don't miss out on this fantastic opportunity!
Pending
Price cut: $5K (6/25)
$340,000
14421 W MARCUS Drive, Surprise, AZ 85374
3beds
1,440sqft
:
Get pre-qualified$2,095/mo
Single Family Residence
Built in 1999
7,031 Square Feet Lot
$-- Zestimate®
$236/sqft
$48/mo HOA
What's special
Well-appointed kitchenWood cabinetryEssential built-in appliancesConvenient walk-in closetWarm paletteDurable tile flooring
- 49 days |
- 431 |
- 19 |
Likely to sell faster than
Zillow last checked:
Listing updated:
Listed by:
Eleazar Medrano 6027934812,
Real Broker,
Christian B Wangsgard 801-388-0194,
Real Broker
Source: ARMLS,MLS#: 7039867
Facts & features
Interior
Bedrooms & bathrooms
- Bedrooms: 3
- Bathrooms: 2
- Full bathrooms: 2
Heating
- Electric
Cooling
- Central Air, Ceiling Fan(s)
Appliances
- Included: Dryer, Washer, Refrigerator, Built-in Microwave, Dishwasher, Disposal, Gas Range
- Laundry: Inside
Features
- High Speed Internet, Breakfast Bar, No Interior Steps, Vaulted Ceiling(s), Pantry, 3/4 Bath Master Bdrm, Laminate Counters
- Flooring: Tile
- Windows: Screens
- Has basement: No
- Has fireplace: No
Interior area
- Total structure area: 1,440
- Total interior livable area: 1,440 sqft
Property
Parking
- Total spaces: 4
- Parking features: Attached, Garage Door Opener, Direct Access
- Attached garage spaces: 2
- Uncovered spaces: 2
Accessibility
- Accessibility features: Bath Grab Bars
Features
- Stories: 1
- Patio & porch: Covered, Patio
- Spa features: None
- Fencing: Back Yard,Block
Lot
- Size: 7,031 Square Feet
- Features: North/South Exposure, Gravel/Stone Front, Gravel/Stone Back, Grass Front, Grass Back
Details
- Additional structures: Shed(s)
- Parcel number: 23228218
Construction
Type & style
- Home type: SingleFamily
- Architectural style: Ranch
- Property subtype: Single Family Residence
Materials
- Stucco, Wood Frame, Painted
- Roof: Tile
Condition
- Year built: 1999
Details
- Builder name: Lennar Homes
Utilities & green energy
- Sewer: Public Sewer
- Water: City Water
Community & HOA
Community
- Features: Near Bus Stop, Biking/Walking Path
- Subdivision: PARKE ROW
HOA
- Has HOA: Yes
- Services included: Maintenance Grounds
- HOA fee: $48 monthly
- HOA name: Park Row
- HOA phone: 623-825-7777
Location
- Region: Surprise
Financial & listing details
- Price per square foot: $236/sqft
- Tax assessed value: $294,700
- Annual tax amount: $1,319
- Date on market: 6/10/2026
- Cumulative days on market: 50 days
- Listing terms: Cash,Conventional,FHA,VA Loan
- Ownership: Fee Simple
Estimated market value
Not available
Estimated sales range
Not available
Not available
Price history
| Date | Event | Price |
|---|---|---|
| 7/10/2026 | Pending sale | $340,000$236/sqft |
Source:  ARMLS #7039867 Report a problem ARMLS #7039867 Report a problem | ||
| 6/25/2026 | Price change | $340,000-1.4%$236/sqft |
Source: ARMLS #7039867 Report a problem | ||
| 6/10/2026 | Listed for sale | $345,000+214.7%$240/sqft |
Source: ARMLS #7039867 Report a problem | ||
| 11/30/1999 | Sold | $109,632$76/sqft |
Source: Public Record Report a problem | ||
Public tax history
| Year | Property taxes | Tax assessment |
|---|---|---|
| 2025 | $991 -0.3% | $29,470 -11.7% |
| 2024 | $994 +1.4% | $33,380 +173.2% |
| 2023 | $980 -7% | $12,218 -38.2% |
| 2022 | $1,053 -4.2% | $19,760 +8.6% |
| 2021 | $1,100 +3% | $18,200 +8.6% |
| 2020 | $1,068 +2% | $16,760 +7.1% |
| 2019 | $1,048 | $15,650 +12.4% |
| 2018 | $1,048 -3.5% | $13,920 +13.6% |
| 2017 | $1,085 +18.3% | $12,250 +6.5% |
| 2016 | $917 -5.5% | $11,500 +8% |
| 2015 | $971 | $10,650 +21.6% |
| 2014 | -- | $8,760 +22.3% |
| 2013 | -- | $7,160 -11.4% |
| 2012 | -- | $8,080 -2.9% |
| 2011 | -- | $8,320 -23% |
| 2010 | -- | $10,800 -32.3% |
| 2009 | -- | $15,960 -11.1% |
| 2008 | -- | $17,950 +7.2% |
| 2007 | -- | $16,750 +57.3% |
| 2006 | -- | $10,650 |
| 2005 | -- | $10,650 +12.7% |
| 2004 | -- | $9,450 |
| 2003 | -- | $9,450 +15.2% |
| 2002 | -- | $8,200 |
Find assessor info on the county website
Monthly payment
Est. payment
Payment breakdown
Explore the cost of this home by adjusting the details. Changes won't be saved.Climate risks
Neighborhood: 85374
Nearby schools
GreatSchools rating
- 7/10Kingswood Elementary SchoolGrades: PK-8Distance: 0.9 mi
- 6/10Willow Canyon High SchoolGrades: 7-12Distance: 4.3 mi
Schools provided by the listing agent
- Elementary: Kingswood Elementary School
- Middle: Kingswood Elementary School
- High: Dysart High School
- District: Dysart Unified District
Source: ARMLS. This data may not be complete. We recommend contacting the local school district to confirm school assignments for this home.
- $318,4002 bd2 ba1.3k sqft14433 W Marcus Dr, Surprise, AZ 85374Off Market

- $356,0003 bd2 ba1.3k sqft14413 W Marcus Dr, Surprise, AZ 85374Sold
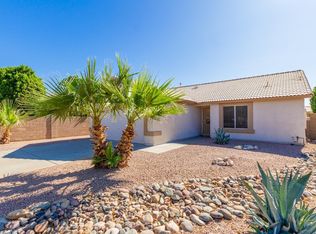
- $355,4003 bd2 ba1.4k sqft14441 W Marcus Dr, Surprise, AZ 85374Off Market

- $385,0003 bd2 ba1.3k sqft14405 W Marcus Dr, Surprise, AZ 85374Off Market
- $383,600-- bd3 ba1.5k sqft14448 W Morning Star Trl, Surprise, AZ 85374Off Market
- $364,8002 bd1 ba1.6k sqft14456 W Morning Star Trl, Surprise, AZ 85374Off Market
- $405,0003 bd3 ba1.8k sqft14432 W Morning Star Trl, Surprise, AZ 85374Off Market
- $346,700-- bd2 ba1.3k sqft14449 W Marcus Dr, Surprise, AZ 85374Off Market
A local agent can set up tours, give advice and negotiate with sellers.
Similar homes
- $345,0003 bd2 ba1.3k sqft14121 W FIELDINGS Ferry, Surprise, AZ 85374For Sale
 MLS ID #7052385, Kimberly O'Leary, Arizona Premier Realty Homes & Land, LLC. ARMLS
 - $359,9003 bd2 ba1.2k sqft15215 W EUREKA Trail, Surprise, AZ 85374For Sale
 MLS ID #7030943, Manuel Robles, Century 21 Northwest. ARMLS
 - $350,0003 bd2 ba1.6k sqft15869 W TARA Lane, Surprise, AZ 85374For Sale
 MLS ID #7051877, Patrick Sheehan, eXp Realty. ARMLS
 - $335,0002 bd2 ba1.2k sqft19409 N PAPAGO Drive, Surprise, AZ 85374For Sale
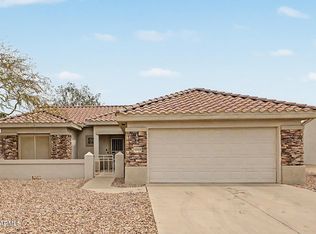 MLS ID #7016092, Paulette Strozyk, Realty ONE Group. ARMLS
 - $372,5003 bd2 ba1.4k sqft18048 W SPENCER Drive, Surprise, AZ 85374For SaleMLS ID #7049223, Z Rick Polgar, West USA Realty. ARMLS
- $345,0003 bd2 ba1.5k sqft15165 N 138TH Lane, Surprise, AZ 85379For SaleMLS ID #7059273, Marcos Sandoval, Mashouses. ARMLS
- $354,9003 bd2 ba1.6k sqft17018 W TONBRIDGE Street, Surprise, AZ 85374For SaleMLS ID #6930957, Andy Griffin, Gentry Real Estate. ARMLS
- $280,0002 bd2 ba1.2k sqft14012 W FIRE MESA Trail, Surprise, AZ 85374For SaleMLS ID #7018681, Claudia McMannis, Realty ONE Group. ARMLS
- $359,9992 bd2 ba1.5k sqft15890 W AUTUMN SAGE Drive, Surprise, AZ 85374For SaleMLS ID #6898697, Ilaria Flores, West USA Realty. ARMLS
- $340,0003 bd2 ba1.3k sqft11321 W Pinehollow Drive, Surprise, AZ 85378For SaleMLS ID #7028437, Victoria Armenta, HomeSmart. ARMLS
- $350,0003 bd2 ba1.4k sqft13017 W ASH Street, El Mirage, AZ 85335For SaleMLS ID #7048613, Bubba Clement, Keller Williams Arizona Realty. ARMLS
- $360,0003 bd2 ba1.3k sqft16964 W MARCONI Avenue, Surprise, AZ 85388For SaleMLS ID #7050037, Erika Herzog, My Home Group Real Estate. ARMLS
- $360,0003 bd3 ba1.8k sqft15940 W CROCUS Drive, Surprise, AZ 85379For SaleMLS ID #7028303, Rebekah Liperote, Redfin Corporation. ARMLS
- $361,9992 bd2 ba1.4k sqft20219 N El Rio Court, Sun City West, AZ 85375For SaleMLS ID #7007175, Liana L Austin, West USA Realty. ARMLS
- $383,0004 bd2 ba1.7k sqft11879 N 146TH Avenue, Surprise, AZ 85379For SaleMLS ID #7005801, Lisa A Dixon, HomeSmart. ARMLS
- $345,0003 bd2 ba1.4k sqft10523 W MOHAWK Lane, Peoria, AZ 85382For SaleMLS ID #7009375, Susan Del Pozzo, RETSY. ARMLS
- $385,0004 bd3 ba1.9k sqft16574 W COTTONWOOD Street, Surprise, AZ 85388For SaleMLS ID #7049520, Carin S Nguyen, Real Broker. ARMLS
- $350,0002 bd2 ba1.3k sqft10851 W BEAUBIEN Drive, Peoria, AZ 85373For SaleMLS ID #7041453, Sarah Reilly, Realty ONE Group. ARMLS
- $360,0002 bd2 ba1.2k sqft17564 W CALAVAR Road, Surprise, AZ 85388For SaleMLS ID #7040800, Tiffany Hoffman, My Home Group Real Estate. ARMLS
- $339,9003 bd2 ba1.2k sqft9234 W BERYL Avenue, Peoria, AZ 85345For SaleMLS ID #7045731, Enrique A Barragan, Ivy Realty. ARMLS
