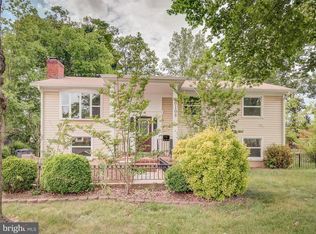
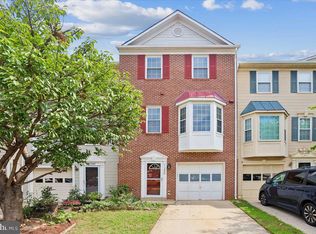
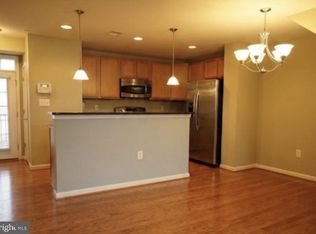
Spacious 3-Bedroom Townhome with Private Upper Levels Centreville, VA 20120
Welcome to this spacious 3-bedroom, 1.5-bathroom townhome in Centreville, VA.
The tenant will have exclusive use of the entire upper two levels, including all 3 bedrooms and 1.5 bathrooms. The home offers comfortable, private living space in a convenient Centreville location.
Features
- 3 bedrooms
- 1.5 bathrooms
- Entire upper two levels for tenant's exclusive use
- Separate entrance for the owner's living space
- Gas included
- Internet included
- Tenant responsible for electricity and water
Important Information
The basement is NOT included in the rental. The owner occupies the basement and has a completely separate entrance and living area, allowing both the tenant and owner to maintain privacy and separate living spaces.
Centreville, VA 20120
Serious inquiries only, please.
Please message me with a little information about yourself and to schedule a viewing.
Owner pays for gas, internet, and sewer. Tenant is responsible for electricity and water. The basement is not included in the rental and is occupied by the owner with a separate entrance. Tenant has exclusive use of the upper two levels.
Townhouse for rent
Accepts Zillow applications
$2,800/moFees may apply
14424 Black Horse Ct, Centreville, VA 20120
3beds
1,140sqft
Price may not include required fees and charges. Price shown reflects the lease term provided. Learn more|
Townhouse
Available now
Cats OK
Air conditioner, central air
In unit laundry
Off street parking
Central, forced air
What's special
Private living space
- 5 days |
- -- |
- -- |
Zillow last checked:
Listing updated:
Travel times
Facts & features
Interior
Bedrooms & bathrooms
- Bedrooms: 3
- Bathrooms: 2
- Full bathrooms: 1
- 1/2 bathrooms: 1
Heating
- Central, Forced Air
Cooling
- Air Conditioner, Central Air
Appliances
- Included: Dryer, Washer
- Laundry: In Unit
Features
- Flooring: Hardwood
Interior area
- Total interior livable area: 1,140 sqft
Property
Parking
- Parking features: Off Street
- Details: Contact manager
Features
- Patio & porch: Patio
Details
- Parcel number: 0543100341
Construction
Type & style
- Home type: Townhouse
- Property subtype: Townhouse
Utilities & green energy
- Utilities for property: Gas, Internet, Sewage
Building
Management
- Pets allowed: Yes
Community & HOA
HOA
- Amenities included: Parking
Location
- Region: Centreville
Financial & listing details
- Lease term: 1 Year
Nearby apartments for rent



Price history
| Date | Event | Price |
|---|---|---|
| 8/29/2026 | Listed for rent | $2,800+19.1%$2/sqft |
Source: Zillow Rentals Report a problem | ||
| 8/20/2025 | Listing removed | $2,350$2/sqft |
Source: Bright MLS #VAFX2262030 Report a problem | ||
| 8/19/2025 | Listed for rent | $2,350$2/sqft |
Source: Bright MLS #VAFX2262030 Report a problem | ||
| 7/22/2019 | Sold | $349,000+2.6%$306/sqft |
Source: Public Record Report a problem | ||
| 6/21/2019 | Pending sale | $339,999$298/sqft |
Source: Coldwell Banker Residential Brokerage - Leesburg #VAFX1071468 Report a problem | ||
| 6/18/2019 | Listed for sale | $339,999+27.3%$298/sqft |
Source: Realty One Group Capital Properties #VAFX1071468 Report a problem | ||
| 8/4/2004 | Sold | $267,000+22.5%$234/sqft |
Source: Public Record Report a problem | ||
| 10/30/2003 | Sold | $218,000$191/sqft |
Source: Public Record Report a problem | ||
Neighborhood: 20120
Nearby schools
GreatSchools rating
- 3/10London Towne Elementary SchoolGrades: PK-6Distance: 0.7 mi
- 6/10Stone Middle SchoolGrades: 7-8Distance: 1 mi
- 5/10Westfield High SchoolGrades: 9-12Distance: 3 mi