The 4 Car- Garage is just the start to this home!
Grand gathering areas and top-quality craftsmanship come together to make The Steel by David Weekley Homes a superb floor plan. The entryway creates a dramatic first impression with an expansive view open throughout the sunny family room to the backyard beyond.
A covered back porch and big, energy-efficient windows extend the living space to the great outdoors. The full-function island and chef-ready layout help make the streamlined kitchen an everyday delight.
The Owner’s Retreat presents a deluxe walk-in closet, serene en suite bathroom, and a fantastic place to begin each new day. The versatile study and quiet TV room invite your imagination to design the ideal special-purpose areas for your family.
Growing minds and shining personalities will find a great place to make their own in the splendid spare bedrooms. The spacious 4-car garage leads to a family foyer that adds extra convenience to morning departures and returning home.
Pending
Price increase: $15K (7/19)
$687,895
1443 Dolcetto Dr, Fate, TX 75087
4beds
3,206sqft
:
Get pre-qualified$4,836/mo
Single Family Residence
Built in 2026
8,746 Square Feet Lot
$571,900 Zestimate®
$215/sqft
$100/mo HOA
What's special
Splendid spare bedroomsChef-ready layoutFull-function islandDeluxe walk-in closetSerene en suite bathroomVersatile studyBig energy-efficient windows
- 81 days |
- 65 |
- 4 |
Zillow last checked:
Listing updated:
Listed by:
Jimmy Rado 0221720 877-933-5539,
David M. Weekley 877-933-5539
Source: NTREIS,MLS#: 21268136
Facts & features
Interior
Bedrooms & bathrooms
- Bedrooms: 4
- Bathrooms: 3
- Full bathrooms: 3
Primary bedroom
- Level: First
- Dimensions: 22 x 16
Bedroom
- Level: First
- Dimensions: 16 x 11
Bedroom
- Level: First
- Dimensions: 13 x 12
Bedroom
- Level: First
- Dimensions: 13 x 11
Bedroom
- Level: First
- Dimensions: 13 x 11
Primary bathroom
- Level: First
- Dimensions: 18 x 8
Dining room
- Level: First
- Dimensions: 18 x 10
Kitchen
- Level: First
- Dimensions: 20 x 13
Living room
- Features: Fireplace
- Level: First
- Dimensions: 21 x 19
Media room
- Level: First
- Dimensions: 15 x 16
Office
- Level: First
- Dimensions: 17 x 10
Utility room
- Level: First
- Dimensions: 9 x 12
Appliances
- Included: Dishwasher, Electric Oven, Gas Cooktop, Disposal, Microwave
Features
- High Speed Internet, Cable TV, Wired for Sound
- Has basement: No
- Has fireplace: No
Interior area
- Total interior livable area: 3,206 sqft
Video & virtual tour
Property
Parking
- Total spaces: 4
- Parking features: Tandem
- Attached garage spaces: 4
Features
- Levels: One
- Stories: 1
- Pool features: None
Lot
- Size: 8,746 Square Feet
- Dimensions: 70 x 125
Details
- Parcel number: 000
Construction
Type & style
- Home type: SingleFamily
- Architectural style: Contemporary/Modern,Traditional,Detached
- Property subtype: Single Family Residence
Materials
- Brick, Stone Veneer
Condition
- New construction: Yes
- Year built: 2026
Utilities & green energy
- Sewer: Public Sewer
- Water: Public
- Utilities for property: Sewer Available, Water Available, Cable Available
Community & HOA
Community
- Subdivision: Monterra
HOA
- Has HOA: Yes
- Services included: Maintenance Grounds
- HOA fee: $1,200 annually
- HOA name: 0
- HOA phone: 999-999-9999
Location
- Region: Fate
Financial & listing details
- Price per square foot: $215/sqft
- Date on market: 5/12/2026
- Cumulative days on market: 156 days
- Listing terms: Cash,Conventional,FHA,VA Loan
Estimated market value
$571,900
$532,000 - $612,000
$3,526/mo
Price history
| Date | Event | Price |
|---|---|---|
| 7/24/2026 | Pending sale | $687,895$215/sqft |
Source: NTREIS #21268136 Report a problem | ||
| 7/19/2026 | Price change | $687,895+2.2%$215/sqft |
Source:  David Weekley Homes Report a problem David Weekley Homes Report a problem | ||
| 7/17/2026 | Price change | $672,895-2.2%$210/sqft |
Source: David Weekley Homes Report a problem | ||
| 6/8/2026 | Price change | $687,895-1.7%$215/sqft |
Source: NTREIS #21268136 Report a problem | ||
| 6/5/2026 | Pending sale | $699,990+2.2%$218/sqft |
Source: NTREIS #21268136 Report a problem | ||
| 6/4/2026 | Price change | $684,990-0.7%$214/sqft |
Source: David Weekley Homes Report a problem | ||
| 5/22/2026 | Price change | $689,990-1.4%$215/sqft |
Source: David Weekley Homes Report a problem | ||
| 5/21/2026 | Price change | $699,990-3.5%$218/sqft |
Source: NTREIS #21268136 Report a problem | ||
| 5/7/2026 | Price change | $725,194+0%$226/sqft |
Source: David Weekley Homes Report a problem | ||
| 5/6/2026 | Price change | $724,990-2%$226/sqft |
Source: David Weekley Homes Report a problem | ||
| 3/28/2026 | Price change | $739,990-1.1%$231/sqft |
Source: David Weekley Homes Report a problem | ||
| 3/24/2026 | Listed for sale | $748,245$233/sqft |
Source: David Weekley Homes Report a problem | ||
Public tax history
Tax history is unavailable.
Monthly payment
Est. payment
Payment breakdown
Explore the cost of this home by adjusting the details. Changes won't be saved.Climate risks
Neighborhood: 75087
Nearby schools
GreatSchools rating
- 9/10Celia Hays Elementary SchoolGrades: PK-6Distance: 1.8 mi
- 8/10J W Williams Middle SchoolGrades: 7-8Distance: 2.9 mi
- 9/10Rockwall High SchoolGrades: 9-12Distance: 4.5 mi
Schools provided by the listing agent
- Elementary: Celia Hays
- Middle: Herman E Utley
- High: Rockwall
- District: Rockwall ISD
Source: NTREIS. This data may not be complete. We recommend contacting the local school district to confirm school assignments for this home.
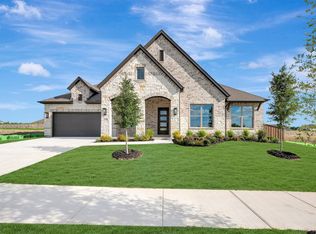
- $594,9904 bd3 ba3k sqft1424 Dolcetto Dr, Rockwall, TX 75087New Construction
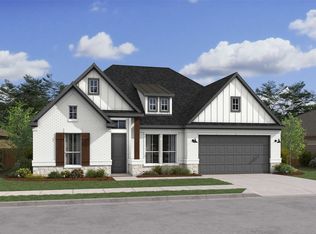
- $615,0004 bd4 ba2.8k sqft1136 Vletti Dr, Fate, TX 75087New Construction
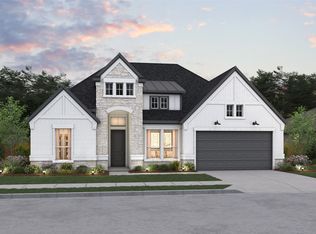
- $589,0004 bd4 ba2.8k sqft1132 Vletti Dr, Fate, TX 75087New Construction
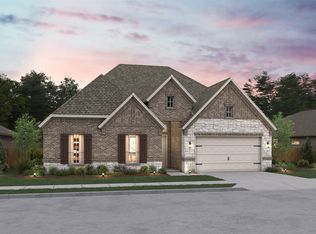
- $599,0004 bd3 ba2.8k sqft1128 Vletti Dr, Fate, TX 75087New Construction
- $--4 bd5 ba2.8k sqft1028 Scola Dr, Fate, TX 75087Sold
- $604,9904 bd3 ba2.5k sqft1343 Castello Dr, Fate, TX 75087New Construction
- $576,9904 bd3 ba2.5k sqft1324 Castello Dr, Fate, TX 75087New Construction
- $699,9904 bd3 ba3.6k sqft1327 Castello Dr, Fate, TX 75087New Construction
A local agent can set up tours, give advice and negotiate with sellers.
A local lender can help you make sure your offer is ready when you are.
Similar homes
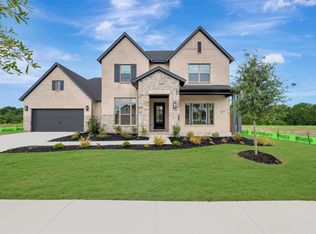
- $699,9904 bd3 ba3.6k sqft1327 Castello Dr, Fate, TX 75087New Construction
 NTREIS
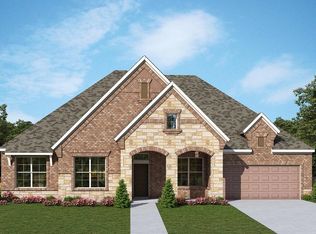
 - $614,2824 bd3 ba3k sqft1320 Castello Dr, Fate, TX 75087New Construction
 NTREIS
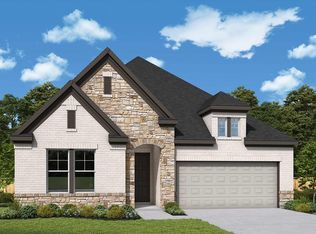
 - $524,9904 bd4 ba2.4k sqft1359 Potenza Dr, Fate, TX 75087New Construction
 MLS ID #21338750, Jimmy Rado. NTREIS
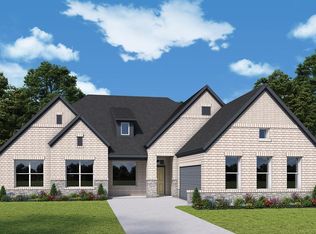
 - $672,9874 bd4 ba2.8k sqft2135 Grand Ave, Rockwall, TX 75087New Construction
 NTREIS
 - $576,9904 bd3 ba2.5k sqft1324 Castello Dr, Fate, TX 75087New ConstructionNTREIS
- $674,9904 bd4 ba3k sqft1844 Terraces Blvd, Rockwall, TX 75087New ConstructionNTREIS
- $549,9904 bd3 ba2.9k sqft1511 Lazio Way, Fate, TX 75087New ConstructionNTREIS
- from $603,9904 bd3 ba2.9k sqftPlan Bradford Plan, Monterra: 70ft. lots, Fate, TX 75087New ConstructionHighland Homes
- $675,2274 bd4 ba3.1k sqft1908 Lowland Dr, Rockwall, TX 75087New ConstructionNTREIS
- from $560,9904 bd5 ba3.1k sqftPlan Elmhurst Plan, Monterra: 50ft. lots, Fate, TX 75087New ConstructionHighland Homes
- $534,6274 bd4 ba2.4k sqft1535 Lazio Way, Fate, TX 75087New ConstructionNTREIS
- $600,0004 bd3 ba2.5k sqft1926 Lowland Dr, Rockwall, TX 75087New ConstructionNTREIS
- from $690,9905 bd5 ba3.8k sqftRanchwood Plan, Terraces - Estates, Rockwall, TX 75087New ConstructionDavid Weekley Homes
- from $662,9004 bd4 ba2.8k sqft2850W Plan, Terraces 62', Rockwall, TX 75087New ConstructionPerry Homes
- from $496,9004 bd3 ba2.1k sqft2180W Plan, Avondale 45', C02hao Fate, TX 75087New ConstructionPerry Homes
- from $653,9004 bd4 ba2.7k sqft2769W Plan, Terraces 62', Rockwall, TX 75087New ConstructionPerry Homes
- from $640,9004 bd4 ba2.6k sqft2600W Plan, Terraces 62', Rockwall, TX 75087New ConstructionPerry Homes
- from $602,9904 bd4 ba2.8k sqftChapin Plan, Terraces - Estates, Rockwall, TX 75087New ConstructionDavid Weekley Homes
- from $630,1743 bd3 ba2.6k sqftAlpine Plan, Park Hills, Rockwall, TX 75087New ConstructionShane Homes
- from $444,9003 bd2 ba1.9k sqft1957W Plan, Avondale 40', Fate, TX 75087New ConstructionPerry Homes
