Welcome to this spacious, sun-filled 1-bedroom, 1-bath co-op on the top floor of a well-maintained elevator building in the heart of Flushing. Enjoy open north-facing views, hardwood floors throughout, and brand-new windows installed in April 2025, bringing in abundant natural light.
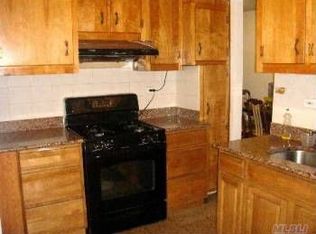
The apartment features a windowed kitchen, generous closet space for excellent storage, and a comfortable, functional layout. The maintenance fee includes heat, gas, real estate taxes, and building maintenance, offering exceptional value.
Residents enjoy the convenience of two laundry rooms on the lobby level and unbeatable access to transportation, including the 7 train, Long Island Rail Road, and bus lines Q26, Q15, and Q15A. Just steps from Main Street shopping, dining, and vibrant city life, this home offers the perfect blend of comfort, convenience, and location.
Pending
$300,000
144-30 Sanford Ave Sanford Avenue #6U, Flushing, NY 11355
1beds
700sqft
Stock Cooperative, Residential
Built in 1960
-- sqft lot
$-- Zestimate®
$429/sqft
$-- HOA
What's special
Open north-facing viewsHardwood floors throughoutWindowed kitchenComfortable functional layout
- 186 days |
- 4 |
- 0 |
Zillow last checked:
Listing updated:
Listed by:
Exit Realty Team 718-358-4000,
Hae Ryung A. Chang 718-358-4000,
Charles Chul Chang CBR,
Exit Realty Team
Source: OneKey® MLS as distributed by MLS GRID,MLS#: 956308
Facts & features
Interior
Bedrooms & bathrooms
- Bedrooms: 1
- Bathrooms: 1
- Full bathrooms: 1
Bedroom 1
- Description: 1 bedroom and 1 bathroom, spacious apartment facing North
- Level: First
Heating
- Baseboard
Cooling
- Wall/Window Unit(s)
Appliances
- Included: Cooktop, Dishwasher, Gas Cooktop, Refrigerator
- Laundry: Laundry Room
Features
- First Floor Bedroom, First Floor Full Bath, Formal Dining
- Windows: New Windows
- Basement: None
- Attic: None
- Has fireplace: No
- Common walls with other units/homes: 1 Common Wall
Interior area
- Total structure area: 700
- Total interior livable area: 700 sqft
Property
Parking
- Parking features: None
Features
- Levels: One
- Has view: Yes
- View description: Neighborhood
Details
- Parcel number: 0537400166U
- Special conditions: None
Construction
Type & style
- Home type: Cooperative
- Architectural style: Other
- Property subtype: Stock Cooperative, Residential
Materials
- Brick
Condition
- Actual
- Year built: 1960
Utilities & green energy
- Sewer: Public Sewer
- Water: Public
- Utilities for property: Cable Available, Electricity Connected, Natural Gas Connected, Sewer Connected, Trash Collection Private, Water Connected
Community & HOA
HOA
- Has HOA: Yes
Location
- Region: Flushing
Financial & listing details
- Price per square foot: $429/sqft
- Tax assessed value: $9,592,000
- Annual tax amount: $443,162
- Date on market: 1/28/2026
- Cumulative days on market: 121 days
- Listing agreement: Exclusive Right To Sell
- Electric utility on property: Yes
Estimated market value
Not available
Estimated sales range
Not available
Not available
Price history
| Date | Event | Price |
|---|---|---|
| 3/24/2026 | Pending sale | $300,000$429/sqft |
Source:  OneKey® MLS as distributed by MLS GRID #956308 Report a problem OneKey® MLS as distributed by MLS GRID #956308 Report a problem | ||
| 3/2/2026 | Price change | $300,000-7.7%$429/sqft |
Source: OneKey® MLS as distributed by MLS GRID #956308 Report a problem | ||
| 1/28/2026 | Listed for sale | $325,000$464/sqft |
Source: OneKey® MLS as distributed by MLS GRID #956308 Report a problem | ||
Public tax history
| Year | Property taxes | Tax assessment |
|---|---|---|
| 2020 | -- | -- |
| 2019 | -- | -- |
| 2018 | $443,162 | $3,513,810 +9.6% |
| 2017 | -- | $3,205,380 |
Find assessor info on the county website
Monthly payment
Climate risks
Neighborhood: Flushing
Nearby schools
GreatSchools rating
- 5/10Ps 107 Thomas A DooleyGrades: PK-5Distance: 1.1 mi
- 7/10Jhs 189 Daniel Carter BeardGrades: 6-8Distance: 0.1 mi
- 3/10Flushing High SchoolGrades: 9-12Distance: 0.6 mi
Schools provided by the listing agent
- Elementary: Ps 22 Thomas Jefferson
- Middle: Jhs 189 Daniel Carter Beard
- High: Flushing High School
Source: OneKey® MLS as distributed by MLS GRID. This data may not be complete. We recommend contacting the local school district to confirm school assignments for this home.
- $268,300-- bd1 ba-- sqft14430 Sanford Ave APT 4G, Flushing, NY 11355Off Market

- $430,0002 bd1 ba950 sqft14430 Sanford Ave APT 4A, Queens, NY 11355Sold
- $338,800-- bd-- ba-- sqft14430 Sanford Ave APT 1F, Flushing, NY 11355Off Market
- $310,100-- bd-- ba-- sqft14430 Sanford Ave APT 5T, Flushing, NY 11355Off Market
- $475,0002 bd2 ba1.2k sqft14430 Sanford Ave APT 3B, Queens, NY 11355Sold
- $405,0002 bd1 ba-- sqft14430 Sanford Ave APT 6N, Queens, NY 11355Sold
- $386,500-- bd-- ba-- sqft14430 Sanford Ave APT 2T, Queens, NY 11355Off Market
- $250,800-- bd1 ba-- sqft14430 Sanford Ave APT 6G, Flushing, NY 11355Off Market
- $288,000-- bd1 ba550 sqft14430 Sanford Ave APT 2G, Flushing, NY 11355Off Market
A local agent can set up tours, give advice and negotiate with sellers.
Similar homes
- $339,0001 bd1 ba750 sqftThe Plaza, Flushing, NY 11355For Sale
 MLS ID #11681265, Sze Szeto, Listing by: EAST COAST NEW YORK. NY State MLS
 - $258,000-- bd1 ba450 sqft14340 41st Avenue #6F, Flushing, NY 11355For Sale
 MLS ID #970042, Yan Feng, Listing by: Royalux Realty LLC. OneKey® MLS as distributed by MLS GRID
 - $399,0002 bd1 ba950 sqft43-36 Robinson Street #3L, Flushing, NY 11355For Sale
 MLS ID #1031977, Mei Yong Chan, Listing by: Keller Williams Rlty Landmark. OneKey® MLS as distributed by MLS GRID
 - $268,0001 bd1 ba850 sqft140-21 31st Rd #6C, Flushing, NY 11354For Sale
 MLS ID #1024948, Xia Q. Yin, Listing by: Landmark International R E LLC. OneKey® MLS as distributed by MLS GRID
 - $398,0002 bd1 ba980 sqft144-45 Sanford Ave #3F, Flushing, NY 11355For SaleMLS ID #997569, Amy Juang, Listing by: Best Find Realty. OneKey® MLS as distributed by MLS GRID
- $229,000-- bd1 ba450 sqft143-40 41 Avenue #2, Flushing, NY 11355For SaleMLS ID #1027287, Mei Yong Chan, Listing by: Keller Williams Rlty Landmark. OneKey® MLS as distributed by MLS GRID
- $409,8882 bd1 ba1k sqft43-57 Union Street #6H, Flushing, NY 11355For SaleMLS ID #994323, Robert A. Brokate, Listing by: Robert A Brokate. OneKey® MLS as distributed by MLS GRID
- $299,0001 bd1 ba780 sqftBradford House, Queens, NY 11372ActiveMLS ID #S1810486, Lisa Grassia, Listing by: EXP Realty NYC. StreetEasy
- $295,0001 bd1 ba925 sqft211-35 23rd Avenue #5J, Bayside, NY 11360For SaleMLS ID #951447, Cynthia T. Gonzales, Listing by: Realty Connect USA LLC. OneKey® MLS as distributed by MLS GRID
- $325,0002 bd1 ba1k sqft15105 Cross Island Parkway #1D, Whitestone, NY 11357For SaleMLS ID #1014502, Regina L. Santoro Schaefer, Listing by: Parkside Realty of Queens Inc. OneKey® MLS as distributed by MLS GRID
- $245,000-- bd1 ba560 sqft144-24 37th Avenue #3J, Flushing, NY 11354For SaleMLS ID #967808, Rong Huang Huang, Listing by: Winzone Realty Inc. OneKey® MLS as distributed by MLS GRID
- $365,0001 bd1 ba829 sqft149-30 88th Street #LJ, Howard Beach, NY 11414For SaleMLS ID #1017502, Michele Sciaretta C2EX PSA SFR ABR, Listing by: Keller Williams Realty Liberty. OneKey® MLS as distributed by MLS GRID
- $299,0001 bd1 ba750 sqft50-15 39th Street #1A, Sunnyside, NY 11104For SaleMLS ID #951477, Jaroslaw Kaszuba, Listing by: Exit All Seasons Realty. OneKey® MLS as distributed by MLS GRID
- $289,0002 bd1 ba927 sqft1385 Broadway #A33, Hewlett, NY 11557For SaleMLS ID #1031242, Lori Schlesinger, Listing by: Lori & Associates LI Realty. OneKey® MLS as distributed by MLS GRID
- $259,000-- bd1 ba500 sqft50-15 39th Street #5C, Sunnyside, NY 11104For SaleMLS ID #1032187, James Garzon, Listing by: LAFFEY REAL ESTATE. OneKey® MLS as distributed by MLS GRID
- $295,0002 bd1 ba887 sqft84-31 Van Wyck Expressway #1M, Briarwood, NY 11435For SaleMLS ID #917756, Sonia P. Thompson CBR SFR GRI, Listing by: Century 21 Milestone Team Rlty. OneKey® MLS as distributed by MLS GRID
- $320,0001 bd1 ba800 sqft83-30 Vietor Avenue #306, Elmhurst, NY 11373For SaleMLS ID #978124, Qiong Hua Lin, Listing by: Winzone Realty Inc. OneKey® MLS as distributed by MLS GRID
- $289,0002 bd1 ba750 sqft155-24 84th Street #1L, Howard Beach, NY 11414For SaleMLS ID #1022054, Steven Pacchiano, Listing by: Connexion I Rl Est Svcs Inc. OneKey® MLS as distributed by MLS GRID
- $270,0001 bd1 ba522 sqft33-16 82ND Street #1G, Jackson Heights, NY 11372For SaleMLS ID #999593, Deow N. Gangaram, Listing by: E Realty International Corp. OneKey® MLS as distributed by MLS GRID
- $419,0001 bd1 ba467 sqft43-04 158th Street #3E, Flushing, NY 11358For SaleMLS ID #979855, Jennifer Chiu, Listing by: Winzone Realty Inc. OneKey® MLS as distributed by MLS GRID
