Gorgeous Westchester with many upgrades including the added bump out on the main floor, the sun room, quartz countertops, full height tile backsplash, the highest finish in cabinetry and designer built-in kitchen layout--all soft-close dovetail drawers, soft-close doors, and roll-out trays and trash bin. Added to the upgrades on the main floor are the French doors on the office and a boot bench at the garage entry and a fireplace. Upstairs upgrades include a 3rd full bath, a dual-headed, walk-in shower in the Primary bath, and a fabulous loft. Further upgrades include a finished basement, beverage center rough-in, full bathroom, and two large unfinished spaces for storage spaces 22x17 & 11x9, and a sump pump with battery backup. Color choices are Moire Black, Aged Pewter, and Extra White trim on Alpine brick. The stone color is Enchantment. New build added for comps.
Sold
$901,410
14436 Beaument Blvd, Carmel, IN 46074
4beds
5,176sqft
Residential, Single Family Residence
Built in 2024
9,583 Square Feet Lot
$950,400 Zestimate®
$174/sqft
$7,326 Estimated rent
Home value
$950,400
$893,000 - $1.02M
$7,326/mo
Zestimate® history
Owner options
List your home for rent
$7,326/mo
Rent Zestimate®
Find your next renter with Zillow Rental Manager. Plus, with online applications, you can quickly screen prospective tenants – for free.
$7,326/mo
Rent Zestimate®
Refinance and save
$4,987/mo
Est. payment
Refinancing to a lower rate could help reduce your monthly payments and save thousands over the life of the loan.
$4,987/mo
Est. payment
Explore your selling options
Work with a Zillow partner agent
Leverage their expertise and Zillow's premium Showcase listings to get your home seen by more buyers.
Get startedList with your own agent
Get your home in front of millions of buyers by listing it on Zillow.
Learn how to do itSell it yourself
Take full control of how buyers see your home on Zillow by listing For Sale by Owner (FSBO).
List your homeWhat's special
Zillow last checked:
Listing updated:
Listed by:
Non-BLC Member 317-956-1912,
MIBOR REALTOR® Association
Bought with:
Tracy Ridings
F.C. Tucker Company
Charles Ridings
F.C. Tucker Company
Source: MIBOR as distributed by MLS GRID,MLS#: 22005532
Facts & features
Interior
Bedrooms & bathrooms
- Bedrooms: 4
- Bathrooms: 5
- Full bathrooms: 4
- 1/2 bathrooms: 1
- Main level bathrooms: 1
Primary bedroom
- Features: Carpet
- Level: Upper
- Area: 208 Square Feet
- Dimensions: 16x13
Bedroom 2
- Features: Carpet
- Level: Upper
- Area: 143 Square Feet
- Dimensions: 13x11
Bedroom 3
- Features: Carpet
- Level: Upper
- Area: 143 Square Feet
- Dimensions: 13x11
Bedroom 4
- Features: Carpet
- Level: Upper
- Area: 168 Square Feet
- Dimensions: 14x12
Bonus room
- Features: Luxury Vinyl Plank
- Level: Main
- Area: 30 Square Feet
- Dimensions: 6x5
Bonus room
- Features: Carpet
- Level: Basement
- Area: 874 Square Feet
- Dimensions: 46x19
Bonus room
- Features: Carpet
- Level: Basement
- Area: 120 Square Feet
- Dimensions: 12x10
Dining room
- Features: Luxury Vinyl Plank
- Level: Main
- Area: 180 Square Feet
- Dimensions: 20x9
Kitchen
- Features: Luxury Vinyl Plank
- Level: Main
- Area: 234 Square Feet
- Dimensions: 18x13
Laundry
- Features: Luxury Vinyl Plank
- Level: Upper
- Area: 56 Square Feet
- Dimensions: 8x7
Living room
- Features: Luxury Vinyl Plank
- Level: Main
- Area: 320 Square Feet
- Dimensions: 20x16
Loft
- Features: Carpet
- Level: Upper
- Area: 180 Square Feet
- Dimensions: 15x12
Office
- Features: Luxury Vinyl Plank
- Level: Main
- Area: 176 Square Feet
- Dimensions: 16x11
Sun room
- Features: Luxury Vinyl Plank
- Level: Main
- Area: 121 Square Feet
- Dimensions: 11x11
Heating
- Has Heating (Unspecified Type)
Cooling
- Has cooling: Yes
Appliances
- Included: Gas Cooktop, Dishwasher, Electric Water Heater, Gas Water Heater, Kitchen Exhaust, Microwave, Oven
- Laundry: Upper Level
Features
- Breakfast Bar
- Has basement: Yes
- Number of fireplaces: 1
- Fireplace features: Gas Log, Great Room
Interior area
- Total structure area: 5,176
- Total interior livable area: 5,176 sqft
- Finished area below ground: 1,147
Property
Parking
- Total spaces: 3
- Parking features: Attached
- Attached garage spaces: 3
Features
- Levels: Two
- Stories: 2
- Has view: Yes
- View description: Trees/Woods
- Waterfront features: Pond
Lot
- Size: 9,583 Square Feet
- Features: On Trail, Sidewalks
Details
- Parcel number: 290921026003000018
- Horse amenities: None
Construction
Type & style
- Home type: SingleFamily
- Architectural style: Craftsman,Traditional
- Property subtype: Residential, Single Family Residence
Materials
- Brick, Cement Siding
- Foundation: Concrete Perimeter
Condition
- New Construction
- New construction: Yes
- Year built: 2024
Details
- Builder name: Pulte
Utilities & green energy
- Water: Municipal/City
- Utilities for property: Electricity Connected, Sewer Connected, Water Connected
Community & HOA
Community
- Subdivision: Ambleside
HOA
- Has HOA: Yes
- HOA fee: $500 annually
Location
- Region: Carmel
Financial & listing details
- Price per square foot: $174/sqft
- Tax assessed value: $796,300
- Annual tax amount: $2
- Date on market: 1/23/2025
- Electric utility on property: Yes
Price history
| Date | Event | Price |
|---|---|---|
| 12/6/2024 | Sold | $901,410$174/sqft |
Source:  MIBOR as distributed by MLS GRID #22005532 Report a problem MIBOR as distributed by MLS GRID #22005532 Report a problem | ||
Public tax history
| Year | Property taxes | Tax assessment |
|---|---|---|
| 2025 | -- | $796,300 |
Find assessor info on the county website
Neighborhood: 46074
Nearby homes
- $952,8606 bd4 ba5k sqft14454 Beaument Blvd, Carmel, IN 46074Sold

- $4,9005 bd4 ba3.2k sqft14414 Bishop Birch Pl, Carmel, IN 46074For Rent
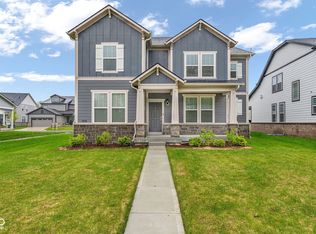
- $576,1004 bd4 ba3.2k sqft14426 Bishop Birch Pl, Carmel, IN 46074Off Market
- $901,1006 bd4 ba5k sqft14370 Beaument Blvd, Carmel, IN 46074Sold

- $630,0004 bd4 ba4.2k sqft14390 Bishop Birch Pl, Carmel, IN 46032Sold
- $602,0005 bd4 ba4.2k sqft14435 Bishop Birch Pl, Carmel, IN 46074Off Market
- $605,0004 bd4 ba4.2k sqft14354 Bishop Birch Pl, Carmel, IN 46032Sold
- $618,0004 bd4 ba3.9k sqft14378 Bishop Birch Pl, Carmel, IN 46032Sold
Nearby schools
GreatSchools rating
- 9/10Smoky Row Elementary SchoolGrades: PK-5Distance: 1.4 mi
- 8/10Carmel Middle SchoolGrades: 6-8Distance: 3.2 mi
- 10/10Carmel High SchoolGrades: 9-12Distance: 4.2 mi
Get a cash offer in 3 minutes
Find out how much your home could sell for in as little as 3 minutes with a no-obligation cash offer.
Estimated market value
$950,400
Get a cash offer in 3 minutes
Find out how much your home could sell for in as little as 3 minutes with a no-obligation cash offer.
Estimated market value
$950,400
- Indiana
- Hamilton County
- Carmel
- 46074
- 14436 Beaument Blvd
Nearby cities
Nearby neighborhoods
Nearby zip codes
Other Carmel Topics
