BEAUTIFUL BRICK HOME in SLIDELL awaits you!…This SPACIOUS 4 bedroom, 2 bathroom home features a LARGE open-concept living and dining area with BEAUTIFUL engineered wood flooring throughout…The GENEROUS kitchen offers ample cabinet and countertop space, a breakfast bar, and opens to the dining area overlooking the backyard…The PRIVATE primary suite includes an en suite bathroom...The exterior showcases a HUGE fenced backyard with LOVELY trees...Additional highlights include an ATTACHED garage, AMPLE off-street parking, and a GREAT location convenient to shopping, restaurants, schools and more…This home offers an INCREDIBLE opportunity to add your personal touches...DON'T MISS this GREAT opportunity—SCHEDULE your PRIVATE showing today!
Active
$149,000
1444 Meadowlawn Dr, Slidell, LA 70460
4beds
1,539sqft
Single Family Residence
Built in 1973
9,750 Square Feet Lot
$173,100 Zestimate®
$97/sqft
$-- HOA
What's special
Attached garageLovely treesAmple off-street parkingHuge fenced backyardBeautiful brick homeBreakfast bar
- 74 days
- 472
- 58
Zillow last checked:
Listing updated:
Listed by:
Rachel Silvers 504-475-4775,
Galiano Realty 504-256-6311
Source: GSREIN,MLS#: 2568369
Facts & features
Interior
Bedrooms & bathrooms
- Bedrooms: 4
- Bathrooms: 2
- Full bathrooms: 2
Primary bedroom
- Description: Flooring: Engineered Hardwood
- Level: Lower
- Dimensions: 12.7X10.0
Bedroom
- Description: Flooring: Engineered Hardwood
- Level: Lower
- Dimensions: 13.4X9.5
Bedroom
- Description: Flooring: Engineered Hardwood
- Level: Lower
- Dimensions: 9.9X9.5
Bedroom
- Description: Flooring: Engineered Hardwood
- Level: Lower
- Dimensions: 9.7X9.0
Primary bathroom
- Description: Flooring: Tile
- Level: Lower
- Dimensions: 6.9X4.9
Bathroom
- Description: Flooring: Tile
- Level: Lower
- Dimensions: 6.9X4.9
Dining room
- Description: Flooring: Engineered Hardwood
- Level: Lower
- Dimensions: 19.7X12.0
Kitchen
- Description: Flooring: Engineered Hardwood
- Level: Lower
- Dimensions: 19.6X14.1
Living room
- Description: Flooring: Engineered Hardwood
- Level: Lower
- Dimensions: 22.2X12.2
Heating
- Central
Cooling
- Central Air, 1 Unit
Appliances
- Included: Oven, Range
- Laundry: Washer Hookup, Dryer Hookup
Features
- Ceiling Fan(s), Cable TV
- Has fireplace: No
- Fireplace features: None
Interior area
- Total structure area: 1,801
- Total interior livable area: 1,539 sqft
Property
Parking
- Parking features: Garage
- Has garage: Yes
Features
- Levels: One
- Stories: 1
- Exterior features: Fence
Lot
- Size: 9,750 Square Feet
- Dimensions: 75 x 130
- Features: City Lot, Oversized Lot, Rectangular Lot
Details
- Parcel number: 86502
- Special conditions: None
Construction
Type & style
- Home type: SingleFamily
- Architectural style: Traditional
- Property subtype: Single Family Residence
Materials
- Brick
- Foundation: Slab
- Roof: Shingle
Condition
- Average Condition
- Year built: 1973
Utilities & green energy
- Sewer: Public Sewer
- Water: Public
Community & HOA
Community
- Security: Smoke Detector(s)
- Subdivision: Hermadel
HOA
- Has HOA: No
Location
- Region: Slidell
Financial & listing details
- Price per square foot: $97/sqft
- Date on market: 7/21/2026
Estimated market value
$173,100
$147,000 - $196,000
$1,830/mo
Price history
| Date | Event | Price |
|---|---|---|
| 7/21/2026 | Listed for sale | $149,000$97/sqft |
Source:  GSREIN #2568369 Report a problem GSREIN #2568369 Report a problem | ||
Public tax history
Tax history is unavailable.
Monthly payment
Est. payment
Payment breakdown
Explore the cost of this home by adjusting the details. Changes won't be saved.Climate risks
Neighborhood: 70460
Similar homes
- $149,9003 bd1 ba1.3k sqft35119 Highway 433 Rd, Slidell, LA 70460For Sale
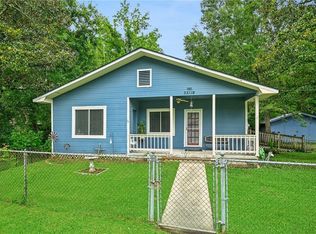
 MLS ID #2568024, Christina Crane, C L Crane Real Estate of Louisiana LLC. GSREIN
 - $165,0003 bd2 ba1.6k sqft1074 Maris Stella Ave, Slidell, LA 70460For Sale
 MLS ID #2573858, Martha Stout, Martha Stout, Broker. GSREIN
 - $165,0003 bd2 ba1.4k sqft1114 Saint Paul St, Slidell, LA 70460For Sale
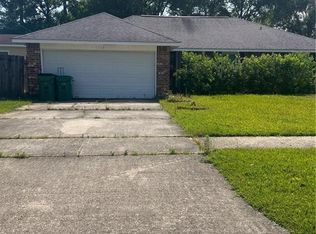 MLS ID #2555380, Maggie Foster, Coast to Coast Realty LLC. GSREIN
 - $165,0004 bd2 ba1.5k sqft142 Drury Ln, Slidell, LA 70460For Sale

 MLS ID #2026012190, Tanya Creeden, Supreme. ROAM MLS
 - $124,9003 bd1 ba1.4k sqft1145 S Pine St, Slidell, LA 70460For SaleMLS ID #2578399, Kristy Franatovich, ABEK Real Estate. GSREIN
- $185,0004 bd2 ba1.9k sqft1329 Westlawn Dr, Slidell, LA 70460For SaleMLS ID #2573660, Janice Brown, Atlas Real Estate Company, LLC. GSREIN
- $134,9003 bd2 ba1.4k sqft2121 Park Dr, Slidell, LA 70458For SaleMLS ID #2026018052, LeRoy Franklin, Goodwood Realty. ROAM MLS
- $185,0003 bd2 ba1.4k sqft1433 Sunset Dr, Slidell, LA 70460For SaleMLS ID #2576418, Daniel Beirne, Opendoor Brokerage LLC. GSREIN
- $158,0003 bd1 ba1.1k sqft1188 Saint Tammany Ave, Slidell, LA 70460For SaleMLS ID #2569545, Ashley Merritt, Coldwell Banker TEC METAIRIE. GSREIN
- $150,0003 bd2 ba1.4k sqft34121 Longleaf Ln, Slidell, LA 70460For SaleMLS ID #2571816, Rita Rebouche, Compass Covington (COMP27). GSREIN
- $139,9002 bd2 ba1k sqft58207 Jefferson Ave, Slidell, LA 70460For SaleMLS ID #2558669, Michael Baradell, Sell Saint Tammany Homes, LLC dba Heauxm Pros. GSREIN
- $169,9003 bd2 ba1.8k sqft3827 Croydon St, Slidell, LA 70458For SaleMLS ID #2578781, Kristy Franatovich, ABEK Real Estate. GSREIN
- $150,0004 bd2 ba1.6k sqft2006 7th St, Slidell, LA 70458For SaleMLS ID #2539170, Skylar Edwards, Dream Home Realty, LLC. GSREIN
- $220,0003 bd2 ba1.2k sqft1481 W Hall Ave, Slidell, LA 70460For SaleMLS ID #2573415, Lauryn Hornbeck Vallee, Compass Mandeville. GSREIN
- $157,5003 bd2 ba1.3k sqft3025 William Tell St, Slidell, LA 70458For SaleMLS ID #2565695, KATIE DELAGE, REVE, REALTORS. GSREIN
- $159,0003 bd2 ba1.6k sqft165 Sun Valley Dr, Slidell, LA 70458For SaleMLS ID #2578509, Debra Vititoe, Atlas Real Estate Company, LLC. GSREIN
- $193,0003 bd2 ba2.2k sqft1019 Saint Scholastica St, Slidell, LA 70460For SaleMLS ID #2575175, Heidi Daigle, ERA Top Agent Realty. GSREIN
- $155,0006 bd2 ba2.1k sqft1528-1530 Live Oak Dr, Slidell, LA 70460For SaleMLS ID #2550823, Lisa Simms-Hayles, Marion B Real Estate. GSREIN
- $96,5003 bd2 ba1k sqft2216 Jay St, Slidell, LA 70460For SaleMLS ID #2579708, Tiffany Lord, Keller Williams NOLA Northlake. GSREIN
- $140,0002 bd2 ba1.4k sqft77 Chamale Cv W #77, Slidell, LA 70460For SaleMLS ID #2576203, Jeffery Puckett, Compass Slidell. GSREIN
