Slidell double lot | All-brick 3 bed, 2 bath ranch | Ozone Acres | Fenced yard | Vaulted ceiling | No carpet | No HOAWelcome to 34122 Tupelo Lane! This all-brick, single-story 3 bedroom, 2 bath home sits on a double lot (.306 acre) in Ozone Acres, with shaded trees, a fully fenced backyard, a storage shed, and an oversized wood deck made for cookouts. The open-concept living area flows into the kitchen with a breakfast bar and plenty of cabinets, all under a vaulted ceiling with an exposed wood beam. No carpet. The primary suite has a walk-in closet and ensuite bath. One-car garage, central gas heat, public streets, and no HOA. Flood zone A-10 Sold as-is. Affordable Slidell value with space to spread out. Schedule your showing today!
For sale
$169,000
34122 Tupelo Ln, Slidell, LA 70460
3beds
1,463sqft
Single Family Residence
Built in 1974
0.31 Acres Lot
$-- Zestimate®
$116/sqft
$-- HOA
What's special
One-car garageCentral gas heatFully fenced backyardShaded treesStorage shedBreakfast barPlenty of cabinets
- 27 days
- 269
- 61
Likely to sell faster than
Zillow last checked:
Listing updated:
Listed by:
Tiffany E Lord,
Keller Williams NOLA Northlake 985-649-6333
Source: ROAM MLS,MLS#: 2576627
Facts & features
Interior
Bedrooms & bathrooms
- Bedrooms: 3
- Bathrooms: 2
- Full bathrooms: 2
Primary bedroom
- Description: Lower Level, Flooring: Wood
- Area: 244.28 Square Feet
- Dimensions: 19.7' x 12.4'
Bedroom
- Description: Lower Level, Flooring: Wood
- Area: 89 Square Feet
- Dimensions: 8.9' x 10'
Bedroom
- Description: Lower Level, Flooring: Wood
- Area: 117.12 Square Feet
- Dimensions: 9.6' x 12.2'
Breakfast
- Description: Lower Level, Flooring: Tile
- Area: 91.06 Square Feet
- Dimensions: 15.7' x 5.8'
Dining room
- Description: Lower Level, Flooring: Wood
- Area: 166.5 Square Feet
- Dimensions: 15' x 11.1'
Kitchen
- Description: Lower Level, Flooring: Tile
- Area: 167.99 Square Feet
- Dimensions: 15.7' x 10.7'
Heating
- Central, Natural Gas
Cooling
- Central Air, Other
Features
- Vaulted Ceiling(s)
- Flooring: Tile, Wood
- Has fireplace: No
Interior area
- Total structure area: 1,795
- Total interior livable area: 1,463 sqft
Property
Parking
- Total spaces: 1
- Parking features: Garage
- Has garage: Yes
Features
- Levels: One
- Stories: 1
- Fencing: Full
Lot
- Size: 0.31 Acres
- Dimensions: 134 x 100 x 134 x 99
- Features: Other
Details
- Additional structures: Shed(s)
- Parcel number: 105962
Construction
Type & style
- Home type: SingleFamily
- Architectural style: Ranch
- Property subtype: Single Family Residence
Materials
- Brick
- Foundation: Slab
- Roof: Shingle
Condition
- Year built: 1974
- Major remodel year: 1974
Utilities & green energy
- Sewer: Septic Tank
- Water: Public
- Utilities for property: Natural Gas Available
Community & HOA
Community
- Subdivision: Ozone Acres
HOA
- Has HOA: No
Location
- Region: Slidell
Financial & listing details
- Price per square foot: $116/sqft
- Tax assessed value: $145,661
- Annual tax amount: $927
- Date on market: 10/12/2026
Estimated market value
Not available
Estimated sales range
Not available
Not available
Price history
| Date | Event | Price |
|---|---|---|
| 10/12/2026 | Listed for sale | $169,000$116/sqft |
Source:  GSREIN #2576627 Report a problem | ||
| 3/6/2009 | Sold | -- |
Source: Public Record Report a problem | ||
| 9/25/2008 | Sold | -- |
Source:  ROAM MLS #761291 Report a problem | ||
Public tax history
| Year | Property taxes | Tax assessment |
|---|---|---|
| 2025 | $927 -3.8% | $14,566 |
| 2024 | $963 +35.8% | $14,566 +19.1% |
| 2023 | $709 -2.5% | $12,227 |
| 2022 | $728 +0.1% | $12,227 |
| 2021 | $727 +0.5% | $12,227 |
| 2020 | $723 +4% | $12,227 +3% |
| 2019 | $695 -0.4% | $11,871 |
| 2018 | $698 -62.1% | $11,871 |
| 2017 | $1,840 +156.4% | $11,871 |
| 2016 | $718 | $11,871 -10.3% |
| 2015 | $718 -24.8% | $13,230 |
| 2014 | $954 +1.9% | $13,230 |
| 2013 | $936 +1.3% | $13,230 |
| 2011 | $924 -55.5% | $13,230 |
| 2010 | $2,075 | $13,230 |
Find assessor info on the county website
Monthly payment
Est. payment
Payment breakdown
Explore the cost of this home by adjusting the details. Changes won't be saved.Climate risks
Neighborhood: 70460
Nearby schools
Schools provided by the listing agent
- Elementary: Bayou Woods
- Middle: Carolyn Park, Slidell jr
- High: Slidell high
Source: ROAM MLS. This data may not be complete. We recommend contacting the local school district to confirm school assignments for this home.
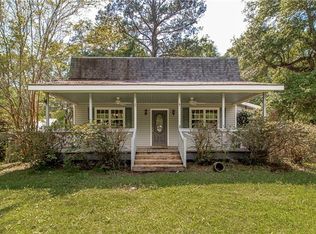

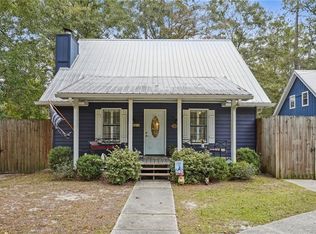
Similar homes
- $--3 bd2 ba1.2k sqft2403 Pelican St, Slidell, LA 70460Auction
 Auction.com 2
- $150,0003 bd2 ba1.4k sqft34121 Longleaf Ln, Slidell, LA 70460For Sale

 MLS ID #2571816, Rita S Rebouche, Compass Covington (COMP27). ROAM MLS
- $--4 bd2 ba1.8k sqft1447 Hillary Dr, Slidell, LA 70460Auction
 Auction.com 2
- $159,9003 bd2 ba1.6k sqft2022 Oriole St, Slidell, LA 70460For Sale
 MLS ID #2576217, Louis Williams, Keller Williams Realty Service. ROAM MLS
- $199,0003 bd2 ba1.6k sqft57549 Pichon Rd, Slidell, LA 70460For SaleMLS ID #200HBM, Linda T Nguyen, ARMSTRONG REALTY. ROAM MLS
- $177,0003 bd2 ba1.4k sqft1433 Sunset Dr, Slidell, LA 70460For SaleMLS ID #2576418, Daniel J Beirne, Opendoor Brokerage LLC. ROAM MLS
- $189,0004 bd2 ba1.5k sqft108 Cedar Ln, Slidell, LA 70460For SaleMLS ID #2581108, Deana S Bradley, Atlas Real Estate Company, LLC. ROAM MLS
- $175,5003 bd2 ba1.2k sqft2411 Jay St, Slidell, LA 70460For SaleMLS ID #2558490, Lara G Schultz, REVE, REALTORS. ROAM MLS
- $162,5003 bd2 ba1.3k sqft447 Magnolia St, Slidell, LA 70460For SaleMLS ID #200JRF, Nicole D Pellerin, The Pellerin Group NOLA LLC. ROAM MLS
- $190,0003 bd1 ba1.4k sqft35438 Garden Dr, Slidell, LA 70460For SaleMLS ID #2558879, T Jones, TJones & Co, LLC. ROAM MLS
- $165,0004 bd2 ba1.5k sqft142 Drury Ln, Slidell, LA 70460For SaleMLS ID #2026012190, Tanya Creeden, Supreme. ROAM MLS
- $185,0004 bd2 ba1.8k sqft1329 Westlawn Dr, Slidell, LA 70460For SaleMLS ID #2573660, Janice J Brown, Atlas Real Estate Company, LLC. ROAM MLS
- $197,0003 bd2 ba1.1k sqft2306 Bluebird St, Slidell, LA 70460For SaleMLS ID #2560586, Samantha A Barnes, Melrose Group Realty. ROAM MLS
- $147,0003 bd1 ba1.3k sqft35119 Highway 433 Rd, Slidell, LA 70460For SaleMLS ID #2568024, Christina L Crane, C L Crane Real Estate of Louis. ROAM MLS
- $210,0003 bd2 ba1.6k sqft2421 Oriole St, Slidell, LA 70460For SaleMLS ID #200QYB, Rosie Rumore, Gulf Meridian Realty . ROAM MLS
- $145,0004 bd2 ba1.5k sqft1444 Meadowlawn Dr, Slidell, LA 70460For SaleMLS ID #2582002, Nicholas B Galiano, Galiano Realty. ROAM MLS
- $219,0003 bd2 ba1.4k sqft2204 Robin St, Slidell, LA 70460For SaleMLS ID #2573434, Jennifer G Johnson, Engel & Volkers Slidell - Mand. ROAM MLS
- $185,0003 bd2 ba1.3k sqft1280 S Walnut St, Slidell, LA 70460For SaleMLS ID #200EJM, Christy F Quave, HomeStitch Realty. ROAM MLS
- $180,0003 bd2 ba1.3k sqft36544 Lawrence St, Slidell, LA 70460For SaleMLS ID #2566655, Jill K Frisard, Triple 3 Realty, LLC. ROAM MLS
