Welcome to Woodland Preserve, a premier 55+ active adult community in Parrish. Woodland Preserve offers boutique-style living with a brand new Community Center featuring a resort-style pool, hot tub, fitness and yoga studios, card and billiards rooms, pickleball and bocce courts, green space, and a walking trail. Conveniently located near Lakewood Ranch, Bradenton, Sarasota, Gulf Coast beaches, shopping, dining, parks, and medical facilities. Experience comfortable, active Florida living in a welcoming community designed for your next chapter. This exceptionally and unique 3-Bedroom Sarah floorplan checks all the boxes. The split 2-Car and 1-Car Garages provide plenty of storage and hobby space. The large Island Kitchen welcomes entertainers and chefs alike. With expansive countertops and a large walk-in pantry, the Kitchen provides ample storage and prep space. The island overlooking the Great Room also allows entertainers to keep everyone engaged. The Flex Room off the Foyer is another dynamic space that can be used as a home office, fitness studio, craft room, or whatever you imagine.
Pending
$691,990
14447 COASTAL WOODLAND LANE, PARRISH, FL 34219
3beds
2,776sqft
Single Family Residence
Built in 2026
8,522 Square Feet Lot
$690,700 Zestimate®
$249/sqft
$225/mo HOA
What's special
- 127 days |
- 4 |
- 0 |
Zillow last checked:
Listing updated:
Listed by:
Bill Maltbie 813-819-5255,
MALTBIE REALTY GROUP 813-819-5255
Source: Stellar MLS,MLS#: W7885068 Originating MLS: West Pasco
Originating MLS: West Pasco
Facts & features
Interior
Bedrooms & bathrooms
- Bedrooms: 3
- Bathrooms: 4
- Full bathrooms: 3
- 1/2 bathrooms: 1
Rooms
- Room types: Bonus Room
Primary bedroom
- Features: Walk-In Closet(s)
- Level: First
- Area: 248 Square Feet
- Dimensions: 16x15.5
Bedroom 2
- Features: Walk-In Closet(s)
- Level: First
- Area: 113.23 Square Feet
- Dimensions: 10.11x11.2
Bedroom 3
- Features: Built-in Closet
- Level: First
- Area: 129.87 Square Feet
- Dimensions: 11.7x11.1
Primary bathroom
- Features: Dual Sinks, Shower No Tub
- Level: First
Balcony porch lanai
- Level: First
- Area: 371.64 Square Feet
- Dimensions: 32.6x11.4
Bonus room
- Features: No Closet
- Level: First
- Area: 219.42 Square Feet
- Dimensions: 15.9x13.8
Dining room
- Level: First
- Dimensions: 11.1x13.5
Great room
- Level: First
- Area: 321.48 Square Feet
- Dimensions: 17.1x18.8
Kitchen
- Features: Breakfast Bar, Other, Pantry
- Level: First
- Area: 231.84 Square Feet
- Dimensions: 20.7x11.2
Heating
- Central
Cooling
- Central Air
Appliances
- Included: Cooktop, Dishwasher, Disposal, Microwave, Range Hood
- Laundry: Inside
Features
- Crown Molding, Kitchen/Family Room Combo, Stone Counters, Walk-In Closet(s)
- Flooring: Carpet, Ceramic Tile, Laminate
- Has fireplace: No
Interior area
- Total structure area: 4,002
- Total interior livable area: 2,776 sqft
Video & virtual tour
Property
Parking
- Total spaces: 3
- Parking features: Driveway, Garage Door Opener, Split Garage
- Attached garage spaces: 3
- Has uncovered spaces: Yes
- Details: Garage Dimensions: 20x20
Features
- Levels: One
- Stories: 1
- Patio & porch: Covered, Patio
- Exterior features: Other
- Has view: Yes
- View description: Pond
- Has water view: Yes
- Water view: Pond
Lot
- Size: 8,522 Square Feet
- Dimensions: 63 x 144
- Features: Sidewalk
Details
- Parcel number: 491603709
- Zoning: NCRQD
- Special conditions: None
Construction
Type & style
- Home type: SingleFamily
- Property subtype: Single Family Residence
Materials
- Other
- Foundation: Slab
- Roof: Shingle
Condition
- Completed
- New construction: Yes
- Year built: 2026
Details
- Builder model: Sarah
- Builder name: Kolter Homes
- Warranty included: Yes
Utilities & green energy
- Sewer: Public Sewer
- Water: Public
- Utilities for property: Other
Community & HOA
Community
- Features: Gated Community - No Guard, Pool
- Pet fee: $0 monthly
- Senior community: Yes
- Subdivision: WOODLAND PRESERVE
HOA
- Has HOA: Yes
- Amenities included: Fitness Center, Pickleball Court(s), Trail(s)
- HOA fee: $225 monthly
- HOA name: Woodland Preserve
Location
- Region: Parrish
Financial & listing details
- Price per square foot: $249/sqft
- Tax assessed value: $12,687
- Annual tax amount: $2,797
- Date on market: 4/21/2026
- Listing terms: Cash,Conventional,FHA,VA Loan
- Ownership: Fee Simple
- Total actual rent: 0
- Road surface type: Paved, Asphalt
Estimated market value
$690,700
$656,000 - $725,000
$3,513/mo
Price history
| Date | Event | Price |
|---|---|---|
| 4/21/2026 | Pending sale | $691,990$249/sqft |
Source:  Stellar MLS #W7885068 Report a problem Stellar MLS #W7885068 Report a problem | ||
Public tax history
| Year | Property taxes | Tax assessment |
|---|---|---|
| 2025 | $2,797 | $12,687 |
Find assessor info on the county website
Monthly payment
Est. payment
Payment breakdown
Explore the cost of this home by adjusting the details. Changes won't be saved.Climate risks
Neighborhood: 34219
Nearby schools
GreatSchools rating
- 8/10Annie Lucy Williams Elementary SchoolGrades: PK-5Distance: 2 mi
- 5/10Buffalo Creek Middle SchoolGrades: 6-8Distance: 5.8 mi
- 5/10Parrish Community High SchoolGrades: 9-12Distance: 3.1 mi
- $691,9903 bd4 ba2.5k sqft14443 Coastal Woodland Ln, Parrish, FL 34219New Construction

- $621,9903 bd3 ba2.4k sqft14451 Coastal Woodland Ln, Parrish, FL 34219Sold

- $12,687-- bd-- ba-- sqft14455 Coastal Woodland Ln, Parrish, FL 34219Off Market
- $553,1003 bd3 ba2.1k sqft14517 Coastal Woodland Ln, Parrish, FL 34219Off Market
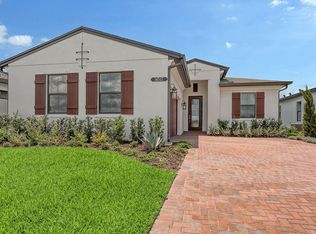
- $722,7003 bd3 ba2.5k sqft14439 Coastal Woodland Ln, Parrish, FL 34219Sold
- $12,687-- bd-- ba-- sqft14459 Coastal Woodland Ln, Parrish, FL 34219Off Market
- $12,687-- bd-- ba-- sqft14435 Coastal Woodland Ln, Parrish, FL 34219Off Market
- $624,5102 bd2 ba1.9k sqft14505 Coastal Woodland Ln, Parrish, FL 34219Sold
A local agent can set up tours, give advice and negotiate with sellers.
Similar homes
- $669,9903 bd3 ba2.7k sqft14448 Woodland Preserve Trl, Parrish, FL 34219New Construction
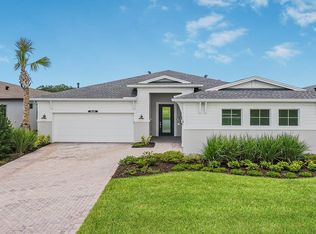 Kolter Homes
 - $598,9903 bd3 ba2.4k sqft4420 WATER LANDING WAY, PARRISH, FL 34219New Construction
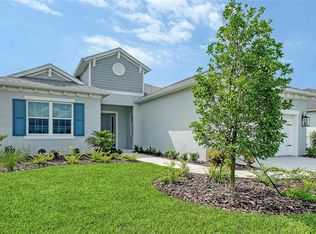
 Stellar MLS
 - $719,9993 bd3 ba2.5k sqft3689 142ND TERRACE E, PARRISH, FL 34219New Construction
 Stellar MLS
 - $649,9994 bd3 ba2.5k sqft3664 142ND TERRACE E, BRADENTON, FL 34219New Construction
 Stellar MLS
 - $774,9903 bd3 ba2.5k sqft13508 WILDWATER COURT, PARRISH, FL 34219New ConstructionMLS ID #A4698157, John Neal, NEAL COMMUNITIES REALTY, INC.. Stellar MLS
- $611,9993 bd3 ba2.3k sqft3771 142ND TERRACE E, PARRISH, FL 34219New ConstructionStellar MLS
- $559,9903 bd3 ba2.3k sqft14375 Hammock Oak St, Parrish, FL 34219New ConstructionKolter Homes
- $602,9993 bd3 ba2.5k sqft3673 142ND TER E, PARRISH, FL 34219New ConstructionStellar MLS
- $831,5343 bd3 ba2.4k sqft12231 WHITE BLOSSOM COURT, PARRISH, FL 34219New ConstructionStellar MLS
- $558,2503 bd3 ba2.6k sqft17056 CANARY TRAIL, PARRISH, FL 34219New ConstructionStellar MLS
- $819,9994 bd4 ba3.6k sqft3693 142ND TERRACE E, PARRISH, FL 34219New ConstructionStellar MLS
- $749,9903 bd3 ba3.1k sqft8255 GOLDEN BEACH COURT, PARRISH, FL 34219New ConstructionStellar MLS
- $634,9904 bd4 ba3.2k sqft7414 SEA MANATEE STREET, PARRISH, FL 34219New ConstructionStellar MLS
- $737,0874 bd3 ba3.3k sqft8234 GOLDEN BEACH COURT, PARRISH, FL 34219New ConstructionStellar MLS
- $489,2054 bd3 ba2.5k sqft13140 OXEYE LANE, PARRISH, FL 34219New ConstructionMLS ID #TB8487257, Candace Merry, MATTAMY REAL ESTATE SERVICES. Stellar MLS
- $465,9904 bd3 ba2.4k sqft4411 SPOON BLADE DRIVE, PARRISH, FL 34219New ConstructionStellar MLS
- $619,9904 bd4 ba3k sqft7425 SEA MANATEE STREET, PARRISH, FL 34219New ConstructionStellar MLS
- $421,9903 bd2 ba1.8k sqft4408 SPOON BLADE DRIVE, PARRISH, FL 34219New ConstructionStellar MLS
- $599,9905 bd4 ba3.5k sqft7422 SEA MANATEE STREET, PARRISH, FL 34219New ConstructionStellar MLS
- $438,0803 bd3 ba2.2k sqft16816 HARMONY RIVER LANE, PARRISH, FL 34219New ConstructionStellar MLS
