Skip main navigation
Off market
  • Price Unknown

    1445 Grosvenor St, Oakville, ON L6H 2T8

    4beds
    3,377sqft
    SingleFamily
    Built in 1977
    5,607 Square Feet Lot
    $-- Zestimate®
    C$--/sqft
    C$4,248 Estimated rent

    Home value

    Not available

    Estimated sales range

    Not available

    Not available

    Loading
    Loading...

    Owner options

    List your home for rent

    C$4,248/mo

    Rent Zestimate®

    Find your next renter with Zillow Rental Manager. Plus, with online applications, you can quickly screen prospective tenants – for free.

    Learn more

    C$4,248/mo

    Rent Zestimate®

    Refinance and save

    Refinancing to a lower rate could help reduce your monthly payments and save thousands over the life of the loan.

    See today's rates

    Explore your selling options

    Work with a Zillow partner agent

    Leverage their expertise and Zillow's premium Showcase listings to get your home seen by more buyers.

    Get started

    List with your own agent

    Get your home in front of millions of buyers by listing it on Zillow.

    Learn how to do it

    Sell it yourself

    Take full control of how buyers see your home on Zillow by listing For Sale by Owner (FSBO).

    List your home

    What's special

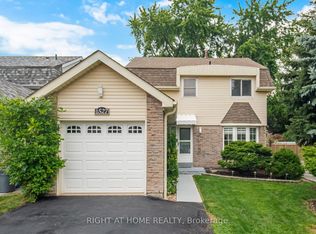
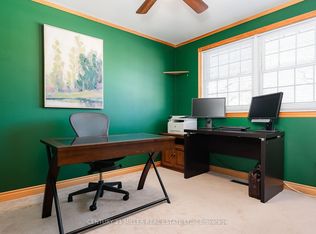
    Don't miss this beautiful 4 bedroom CARPET FREE home that has been professionally upgraded and lovingly maintained. WOW on the bedroom sizes! Ideally located across from woods, the elegant living room is a room with an ever-changing view in the picture window. Gracious living and dining rooms. Main floor family room with woodburning fireplace. Beautiful hardwood floors. Updated bathrooms! White kitchen w/granite countertops and pantry. Professionally finished basement with an extra 2 pce bathroom. Roof (30 year shingles 2006). Upgraded electrical panel. Windows and doors, furnace and a/c approx 2005. Family sized backyard and more! Updated concrete patio, walkway and driveway trim. Backyard shed has electrical. Park 4 cars in the driveway. Walk to schools, shops, restaurants, and easy commuter access to 403, 407, QEW, and Oakville or Clarkson GO. Walk to sought after Iroquois Ridge Secondary School! Falgarwood is a family friendly community surrounded by parks and trails. Community centre, outdoor pool, library, tennis courts are some of the amenities your family can enjoy close to home.

    This property is not currently displayed as for sale or rent on Zillow. This may be different from what's on other websites or public sources.
    Facts & features

    Interior

    Bedrooms & bathrooms
    • Bedrooms: 4
    • Bathrooms: 4
    • Full bathrooms: 2
    • 1/2 bathrooms: 2
    Appliances
    • Laundry: Lower Level
    Features
    • Work Bench
    • Fireplace features: Wood
    Interior area
    • Total interior livable area: 3,377 sqft

    Property

    Lot
    • Size: 5,607 Square Feet
    • Topography: Level
    Details
    • Additional structures: Shed

    Construction

    Type & style
    • Home type: SingleFamily
    • Architectural style: 2 Storey
    Condition
    • Year built: 1977

    Utilities & green energy

    • Sewer: Sewer (Municipal)

    Community & HOA

    Location
    • Region: Oakville

    Price history

    Price history is unavailable.

    Public tax history

    Tax history is unavailable.

    Neighborhood: Iroquois Ridge South

    Nearby schools

    GreatSchools rating

    No schools nearby

    We couldn't find any schools near this home.

    Schools provided by the listing agent
    • Elementary: SHERIDAN/FALGARWOOD/HOLY FAMILY
    • High: IROQUOIS RIDE/HOLY TRINITY

    Source: The MLS. This data may not be complete. We recommend contacting the local school district to confirm school assignments for this home.