Skip main navigation
Sold
  • Price Unknown

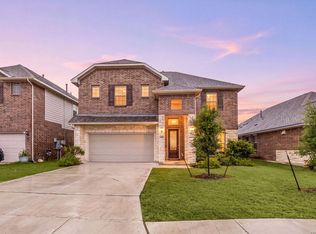
    14455 CAMPERDOWN, San Antonio, TX 78245

    4beds
    2,763sqft
    Single Family Residence
    Built in 2020
    7,143 Square Feet Lot
    $428,600 Zestimate®
    $--/sqft
    $2,641 Estimated rent

    Home value

    $428,600

    $399,000 - $459,000

    $2,641/mo

    Zestimate® history
    Loading
    Loading...

    Owner options

    List your home for rent

    $2,641/mo

    Rent Zestimate®

    Find your next renter with Zillow Rental Manager. Plus, with online applications, you can quickly screen prospective tenants – for free.

    Learn more

    $2,641/mo

    Rent Zestimate®

    Refinance and save

    $183/mo

    Est. payment

    Refinancing to a lower rate could help reduce your monthly payments and save thousands over the life of the loan.

    See today's rates

    $183/mo

    Est. payment

    Explore your selling options

    Work with a Zillow partner agent

    Leverage their expertise and Zillow's premium Showcase listings to get your home seen by more buyers.

    Get started

    List with your own agent

    Get your home in front of millions of buyers by listing it on Zillow.

    Learn how to do it

    Sell it yourself

    Take full control of how buyers see your home on Zillow by listing For Sale by Owner (FSBO).

    List your home

    What's special

    "Possible assumption at 2.875" Stunning Two-Story Home with Assumable Terms Welcome to this exceptional two-story home, perfectly situated on a tranquil cul-de-sac lot within the highly sought-after gated community of Ladera - North Ridge. Nestled against a serene greenbelt, this property offers the ideal blend of modern design, natural beauty, and a lifestyle of comfort and convenience. Step inside and be captivated by the soaring ceilings and expansive open floor plan, bathed in natural light from the large windows that frame picturesque backyard views. The inviting living room provides the perfect space to relax and enjoy the peaceful scenery. The heart of the home is the gourmet island kitchen, designed for both style and function. It features sleek stainless steel appliances, a breakfast bar, and a charming breakfast nook surrounded by windows that bring the outdoors in. Patio access from the kitchen makes it effortless to transition to al fresco dining or entertaining on the covered patio with its breathtaking bluff and greenbelt views. The thoughtfully designed first floor includes a split primary suite that serves as a serene retreat. It boasts elegant bay windows, a spacious walk-in closet, and a luxurious en suite bath with an oversized walk-in shower. An additional secondary bedroom on the main level adds flexibility, while the home office provides a quiet space for productivity. Upstairs, a versatile loft area offers endless possibilities as a second living room, game room, or playroom. Two additional secondary bedrooms on the second floor provide plenty of space for family and guests. This home is equipped with energy-efficient solar panels, delivering both eco-friendly living and significant cost savings. Community Highlights: Secure gated entry with electronic access Resort-style swimming pool Scenic parks and trails Spacious party/meeting room for gatherings The seller is open to requests for concessions and the property offers possible assumable terms, making this home an even more attractive opportunity. Don't miss the chance to make this stunning home your own. Schedule your private tour today and experience the perfect blend of modern luxury and natural tranquility!

    Zillow last checked:

    Listing updated:

    Listed by:

    Derrell Skillman TREC #639690 (210) 789-2608,

    Redfin Corporation

    Source: LERA MLS,MLS#: 1802411MLS Logo

    Facts & features

    Interior

    Bedrooms & bathrooms
    • Bedrooms: 4
    • Bathrooms: 4
    • Full bathrooms: 4
    Primary bedroom
    • Features: Walk-In Closet(s), Multi-Closets, Ceiling Fan(s), Full Bath, Other
    • Area: 224
    • Dimensions: 14 x 16
    Bedroom 2
    • Area: 130
    • Dimensions: 10 x 13
    Bedroom 3
    • Area: 120
    • Dimensions: 10 x 12
    Bedroom 4
    • Area: 195
    • Dimensions: 13 x 15
    Primary bathroom
    • Features: Shower Only, Separate Vanity
    • Area: 156
    • Dimensions: 12 x 13
    Dining room
    • Area: 120
    • Dimensions: 10 x 12
    Kitchen
    • Area: 150
    • Dimensions: 10 x 15
    Living room
    • Area: 304
    • Dimensions: 16 x 19
    Office
    • Area: 192
    • Dimensions: 16 x 12
    Heating
    • Central, 2 Units, Natural Gas
    Cooling
    • Ceiling Fan(s), Two Central, Whole House Fan
    Appliances
    • Included: Cooktop, Built-In Oven, Microwave, Range, Gas Cooktop, Disposal, Dishwasher, Water Softener Owned, Vented Exhaust Fan, Gas Water Heater
    • Laundry: Main Level, Lower Level, Laundry Room, Washer Hookup, Dryer Connection
    Features
    • Two Living Area, Liv/Din Combo, Eat-in Kitchen, Kitchen Island, Pantry, Study/Library, Media Room, Utility Room Inside, 1st Floor Lvl/No Steps, High Ceilings, Open Floorplan, High Speed Internet, Walk-In Closet(s), Master Downstairs, Ceiling Fan(s), Solid Counter Tops, Programmable Thermostat
    • Flooring: Ceramic Tile, Vinyl
    • Has basement: No
    • Attic: Pull Down Storage,Access Only,Pull Down Stairs
    • Has fireplace: No
    • Fireplace features: Not Applicable
    Interior area
    • Total structure area: 2,763
    • Total interior livable area: 2,763 sqft

    Property

    Parking
    • Total spaces: 2
    • Parking features: Two Car Garage, Garage Door Opener, Pad Only (Off Street)
    • Garage spaces: 2
    Features
    • Levels: Two
    • Stories: 2
    • Patio & porch: Covered
    • Exterior features: Solar Panels
    • Pool features: None, Community
    • Has view: Yes
    • View description: Bluff View
    Lot
    • Size: 7,143 Square Feet
    • Features: Cul-De-Sac, Greenbelt, Curbs, Street Gutters, Sidewalks, Streetlights, Fire Hydrant w/in 500'
    Details
    • Parcel number: 043472100460

    Construction

    Type & style
    • Home type: SingleFamily
    • Architectural style: Tudor
    • Property subtype: Single Family Residence
    Materials
    • Brick, Siding
    • Foundation: Slab
    • Roof: Composition
    Condition
    • Pre-Owned
    • New construction: No
    • Year built: 2020
    Details
    • Builder name: Liberty Builders

    Utilities & green energy

    • Electric: CPS
    • Gas: CPS
    • Sewer: SAWS
    • Water: SAWS
    • Utilities for property: Cable Available, Private Garbage Service
    Green energy
    • Energy generation: Solar

    Community & HOA

    Community
    • Features: Playground, Jogging Trails, Bike Trails, BBQ/Grill
    • Security: Smoke Detector(s), Controlled Access
    • Subdivision: Ladera Enclave
    HOA
    • Has HOA: Yes
    • HOA fee: $184 quarterly
    • HOA name: LADERA MASTER COMMUNITY
    Location
    • Region: San Antonio

    Financial & listing details

    • Annual tax amount: $12,477
    • Date on market: 8/23/2024
    • Cumulative days on market: 424 days
    • Listing terms: Conventional,FHA,VA Loan,Cash
    • Road surface type: Paved, Asphalt

    Price history

    DateEventPrice
    9/3/2025Sold--
    Source: LERA MLS #1802411 Report a problem
    7/9/2025Pending sale$450,000$163/sqft
    Source: LERA MLS #1802411 Report a problem
    6/27/2025Contingent$450,000$163/sqft
    Source: LERA MLS #1802411 Report a problem
    5/9/2025Price change$450,000-1.1%$163/sqft
    Source: LERA MLS #1802411 Report a problem
    2/10/2025Price change$454,999-1.1%$165/sqft
    Source: LERA MLS #1802411 Report a problem
    9/29/2024Price change$459,999-2.1%$166/sqft
    Source: LERA MLS #1802411 Report a problem
    9/20/2024Price change$469,9980%$170/sqft
    Source: LERA MLS #1802411 Report a problem
    8/23/2024Listed for sale$469,999$170/sqft
    Source: LERA MLS #1802411 Report a problem

    Public tax history

    Tax history is unavailable.

    Neighborhood: 78245

    Nearby schools

    GreatSchools rating
    Schools provided by the listing agent
    • Middle: Medina Valley
    • High: Medina Valley
    • District: Medina Valley I.S.D.

    Source: LERA MLS. This data may not be complete. We recommend contacting the local school district to confirm school assignments for this home.

    Get a cash offer in 3 minutes
    Find out how much your home could sell for in as little as 3 minutes with a no-obligation cash offer.
    Estimated market value
    $428,600
    Get a cash offer in 3 minutes
    Find out how much your home could sell for in as little as 3 minutes with a no-obligation cash offer.
    Estimated market value
    $428,600