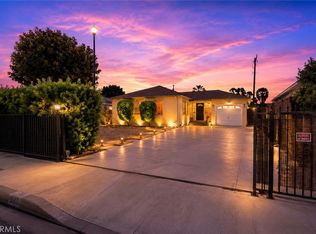
Welcome to this charming 3-bedroom, 2-bathroom home located in one of Baldwin Park's most sought-after neighborhoods. Behind a secure, beautifully landscaped front yard, you'll find a home that offers both comfort and functionality. Step inside to an inviting open-concept layout where the spacious living room flows seamlessly into the dining area and modern kitchen, creating the perfect space for everyday living and entertaining. The open kitchen provides ample counter space and a welcoming atmosphere for gathering with family and friends. Additional highlights include a convenient indoor laundry area, an attached two-car garage, and a covered backyard patio that's ideal for outdoor dining, weekend barbecues, or simply relaxing year-round. Combining thoughtful design, desirable features including updated Milgard Windows, and a prime Baldwin Park location close to shopping, dining, schools, and major commuter routes, this home is an exceptional opportunity you won't want to miss.
For sale
Listed by: CENTURY 21 MASTERS • Robert Young • Contact: 626-991-2496
$800,000
14457 Bresee Ave, Baldwin Park, CA 91706
3beds
1,352sqft
:
Get pre-qualified$5,410/mo
Single Family Residence
Built in 1961
5,451 Square Feet Lot
$806,000 Zestimate®
$592/sqft
$-- HOA
What's special
- 12 days |
- 547 |
- 24 |
Likely to sell faster than
Zillow last checked:
Listing updated:
Listed by:
Robert Young DRE #01312622 626-991-2496,
CENTURY 21 MASTERS
Source: CRMLS,MLS#: CV26156895 Originating MLS: California Regional MLS
Originating MLS: California Regional MLSFacts & features
Interior
Bedrooms & bathrooms
- Bedrooms: 3
- Bathrooms: 2
- Full bathrooms: 2
- Main level bathrooms: 2
- Main level bedrooms: 3
Rooms
- Room types: Bedroom, Kitchen, Laundry, Living Room, Primary Bathroom, Primary Bedroom
Primary bedroom
- Features: Main Level Primary
Bedroom
- Features: Bedroom on Main Level
Kitchen
- Features: Granite Counters
Heating
- Central, Forced Air
Cooling
- Central Air
Appliances
- Included: Gas Cooktop, Gas Oven, Microwave
- Laundry: Inside, Laundry Room
Features
- Block Walls, Recessed Lighting, Bedroom on Main Level, Main Level Primary
- Flooring: Tile
- Windows: Double Pane Windows
- Has fireplace: No
- Fireplace features: None
- Common walls with other units/homes: No Common Walls
Interior area
- Total interior livable area: 1,352 sqft
Video & virtual tour
Property
Parking
- Total spaces: 2
- Parking features: Door-Multi, Direct Access, Garage
- Attached garage spaces: 2
Features
- Levels: One
- Stories: 1
- Entry location: Ground
- Patio & porch: Concrete, Covered
- Pool features: None
- Spa features: None
- Fencing: Block
- Has view: Yes
- View description: None
Lot
- Size: 5,451 Square Feet
- Features: Back Yard
Details
- Additional structures: Shed(s)
- Parcel number: 8460009027
- Special conditions: Standard
Construction
Type & style
- Home type: SingleFamily
- Property subtype: Single Family Residence
Materials
- Drywall, Stucco
- Foundation: Slab
- Roof: Composition
Condition
- Turnkey
- New construction: No
- Year built: 1961
Utilities & green energy
- Sewer: Unknown
- Water: Public
Community & HOA
Community
- Features: Sidewalks
Location
- Region: Baldwin Park
Financial & listing details
- Price per square foot: $592/sqft
- Tax assessed value: $323,767
- Annual tax amount: $4,525
- Date on market: 7/17/2026
- Cumulative days on market: 12 days
- Listing terms: Cash,Cash to New Loan,Conventional,FHA,Submit,VA Loan
- Road surface type: Paved
Estimated market value
$806,000
$766,000 - $846,000
$3,351/mo
Price history
| Date | Event | Price |
|---|---|---|
| 7/18/2026 | Listed for sale | $800,000+354.5%$592/sqft |
Source:  CRMLS #CV26156895 Report a problem CRMLS #CV26156895 Report a problem | ||
| 4/19/1990 | Sold | $176,000$130/sqft |
Source: Agent Provided Report a problem | ||
Public tax history
| Year | Property taxes | Tax assessment |
|---|---|---|
| 2025 | $4,525 +5.9% | $323,767 +2% |
| 2024 | $4,271 +1.1% | $317,419 +2% |
| 2023 | $4,225 -1.7% | $311,196 +2% |
| 2022 | $4,299 +1.6% | $305,095 +2% |
| 2021 | $4,232 +0.2% | $299,114 +1% |
| 2020 | $4,222 | $296,048 +2% |
| 2019 | $4,222 +13.9% | $290,244 +2% |
| 2018 | $3,707 | $284,553 +2% |
| 2017 | $3,707 +1.8% | $278,974 +2% |
| 2016 | $3,641 +4.5% | $273,505 +1.5% |
| 2015 | $3,484 -1.2% | $269,397 +2% |
| 2014 | $3,526 | $264,121 +2.5% |
| 2012 | -- | $257,773 +2% |
| 2011 | -- | $252,720 +0.8% |
| 2010 | -- | $250,832 -0.2% |
| 2009 | -- | $251,429 +2% |
| 2008 | -- | $246,500 +2% |
| 2007 | -- | $241,668 +2% |
| 2006 | -- | $236,930 |
| 2005 | -- | $236,930 +4% |
| 2004 | -- | $227,731 +8.7% |
| 2003 | -- | $209,500 +18.3% |
| 2002 | -- | $177,100 +33% |
| 2000 | -- | $133,200 |
Find assessor info on the county website
Monthly payment
Est. payment
Payment breakdown
Explore the cost of this home by adjusting the details. Changes won't be saved.Climate risks
Neighborhood: 91706
Nearby schools
GreatSchools rating
- 2/10Vineland Elementary SchoolGrades: K-8Distance: 0.6 mi
- 5/10Baldwin Park High SchoolGrades: 9-12Distance: 1 mi
- 4/10Charles D. Jones Junior High SchoolGrades: 6-8Distance: 0.4 mi
- $745,7003 bd2 ba1.3k sqft14451 Bresee Ave, Baldwin Park, CA 91706Off Market
- $755,5003 bd2 ba1.3k sqft14461 Bresee Ave, Baldwin Park, CA 91706Off Market
- $1,016,6006 bd3 ba2.8k sqft3145 Puente Ave, Baldwin Park, CA 91706Off Market
- $769,0003 bd2 ba1.3k sqft3302 Millbury Ave, Baldwin Park, CA 91706Off Market
- $833,0003 bd2 ba1.3k sqft14465 Bresee Ave, Baldwin Park, CA 91706Off Market
- $814,4003 bd2 ba1.5k sqft3306 Millbury Ave, Baldwin Park, CA 91706Off Market
- $755,1003 bd2 ba1.3k sqft14454 Bresee Ave, Baldwin Park, CA 91706Off Market
- $804,5003 bd2 ba1.3k sqft14450 Bresee Ave, Baldwin Park, CA 91706Off Market
A local agent can set up tours, give advice and negotiate with sellers.
Similar homes
- $798,0003 bd3 ba1.3k sqft5024 Baldwin Park Blvd, Baldwin Park, CA 91706For Sale
 MLS ID #WS26161373, GUANGRONG ZUO, RE/MAX PREMIER/ARCADIA. CRMLS
 - $738,0003 bd2 ba1.2k sqft4308 Alta Lake Ave, Baldwin Park, CA 91706For Sale
 MLS ID #WS26163889, JASON WEI, RE/MAX PREMIER/ARCADIA. CRMLS
 - $725,0003 bd2 ba1.2k sqft14657 Channing St, Baldwin Park, CA 91706For Sale
 MLS ID #CV26136859, Gregory Lima, KELLER WILLIAMS COVINA. CRMLS
 - $799,0003 bd2 ba1k sqft12844 Waltham St, Baldwin Park, CA 91706For Sale
 MLS ID #WS26138929, BEN SITU, ALLIANCE REALTY KINGDOM INC.. CRMLS
 - $798,0003 bd2 ba1.4k sqft14519 Rockenbach St, Baldwin Park, CA 91706For SaleMLS ID #WS26127336, JIE LUO, RED DRAGON REALTY CORP.. CRMLS
- $788,8883 bd2 ba1.3k sqft3475 Syracuse Ave, Baldwin Park, CA 91706For SaleMLS ID #CV26126070, Troy Archuleta, TIG Commercial, INC.. CRMLS
- $780,0003 bd3 ba1.6k sqft3730 Puente Ave, Baldwin Park, CA 91706For SaleMLS ID #WS26082947, GUIQIU JIANG, RE/MAX PREMIER/ARCADIA. CRMLS
- $789,9993 bd2 ba1.4k sqft13706 Monterey Ave, Baldwin Park, CA 91706For SaleMLS ID #OC26079874, Jasper Chien, Anvil Real Estate. CRMLS
- $728,0003 bd1 ba1.1k sqft4435 Landis Ave, Baldwin Park, CA 91706For SaleMLS ID #WS26143790, SUE CHEN, Re/Max Champions/WC. CRMLS
- $849,0003 bd2 ba1.2k sqft2322 W Cedarwood St, West Covina, CA 91790For SaleMLS ID #SB26142459, Liana Mariano, eXp Realty of Southern California, Inc.. CRMLS
- $856,0004 bd2 ba1.5k sqft14502 California Ave, Baldwin Park, CA 91706For SaleMLS ID #AR26156938, Jiefeng Cao, Pinnacle Real Estate Group. CRMLS
- $649,0003 bd2 ba1k sqft3123 Athol St, Baldwin Park, CA 91706For SaleMLS ID #AR26149177, Aileen Lam, Coldwell Banker New Century. CRMLS
- $849,0003 bd2 ba1.1k sqft1910 W Corak St, West Covina, CA 91790For SaleMLS ID #CV26154363, Michael Durkin, LIGHTHOUSE REAL ESTATE. CRMLS
- $765,0003 bd2 ba1.1k sqft4458 Stewart Ave, Los Angeles, CA 90066For SaleMLS ID #DW26151566, Luz Adriana Verduzco, El Camino Real Estate. CRMLS
- $689,9503 bd2 ba1k sqft14655 Rath St, La Puente, CA 91744For SaleMLS ID #IV26163643, KENNETH KEITHLY, KEITHLY CAPITAL ADVISORS, INC. CRMLS
- $799,9003 bd2 ba1.4k sqft1167 Fickewirth Ave, La Puente, CA 91744For SaleMLS ID #DW26150848, Julio Cesar Gomez, Home Central Realty. CRMLS
- $775,0003 bd2 ba1.4k sqft960 Stichman Ave, La Puente, CA 91746For SaleMLS ID #DW26155004, Cristhian Terranova Lojas, Homesmart Realty Group. CRMLS
- $745,0003 bd2 ba1.1k sqft1468 Sunkist Ave, La Puente, CA 91746For SaleMLS ID #WS26155243, LILLIAN CHEN, Sunshine International Inv., Inc.. CRMLS
- $890,0004 bd2 ba2k sqft323 N Morris Ave, West Covina, CA 91790For SaleMLS ID #CV26161487, Jan Magana, The R.R. Network. CRMLS
- $858,0003 bd2 ba1.5k sqft1240 S Bromley Ave, West Covina, CA 91790For SaleMLS ID #CV25189343, Paul Grino, FIRST CHOICE REALTY SOLUTIONS. CRMLS
Local buyer's agents are ready to help
