Skip main navigation
Off market
  • Price Unknown

    1446 Durham St, Oakville, ON L6J 2P3

    5beds
    4baths
    Single Family Residence
    Built in ----
    -- sqft lot
    $-- Zestimate®
    C$--/sqft
    C$6,110 Estimated rent

    Home value

    Not available

    Estimated sales range

    Not available

    Not available

    Loading
    Loading...

    Owner options

    List your home for rent

    C$6,110/mo

    Rent Zestimate®

    Find your next renter with Zillow Rental Manager. Plus, with online applications, you can quickly screen prospective tenants – for free.

    Learn more

    C$6,110/mo

    Rent Zestimate®

    Refinance and save

    Refinancing to a lower rate could help reduce your monthly payments and save thousands over the life of the loan.

    See today's rates

    Explore your selling options

    Work with a Zillow partner agent

    Leverage their expertise and Zillow's premium Showcase listings to get your home seen by more buyers.

    Get started

    List with your own agent

    Get your home in front of millions of buyers by listing it on Zillow.

    Learn how to do it

    Sell it yourself

    Take full control of how buyers see your home on Zillow by listing For Sale by Owner (FSBO).

    List your home

    What's special

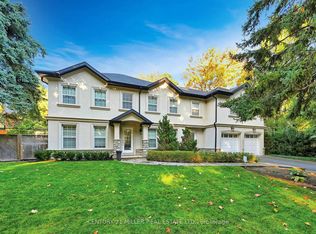
    BRAND NEW ROOF JUST INSTALLED!! AND NEW EAVESTROUGH WITH LEAF GUARD. Welcome to this elegant Georgian-style home, situated in the highly desirable southeast region of Oakville. Sitting on a large lot size this home is perfect for families seeking top-rated schools, with Oakville Trafalgar High School just across the street, both Maple Grove Public School and E.J. James (French Immersion)within a 5-minute walk, and a short drive to University of Toronto Mississauga(UTM). Enter through the French doors to the living room with gas fireplace and adjoining dining room. The large eat-in kitchen with custom built-in cabinetry and table has Stainless Steel appliances with a gas stove. Main floor laundry with access to the backyard. The generous-sized family room with built-in shelving and a gas fireplace has a walk-out to the beautiful backyard. The second floor boasts 4spacious bedrooms and a large bathroom with double sinks. The primary bedroom features a walk-in closet and an updated spa-like 5-piece ensuite, complete with a soaker tub, two separate sinks, and a shower. The finished basement is a blank canvas for you to create a large family entertainment area and includes a craft room that can be converted into an additional bedroom. Step outside to a private landscaped backyard with a heated inground pool, perfect for summer relaxation and entertainment. Close proximity to highly rated schools, and close to Lake Ontario, scenic trails, GO train, highways and shopping centres. Experience luxurious living in this classic Georgian-style home, designed to cater to your every need.

    This property is off market, which means it's not currently listed for sale or rent on Zillow. This may be different from what's available on other websites or public sources.

    Zillow last checked:

    Source: Century 21 Canada,MLS®#: W9370167MLS Logo

    Facts & features

    Interior

    Bedrooms & bathrooms
    • Bedrooms: 5
    • Bathrooms: 4
    Heating
    • Has Heating (Unspecified Type)
    Cooling
    • Has cooling: Yes
    Features
    • Basement: yes
    • Has fireplace: Yes

    Property

    Parking
    • Parking features: ATTACHED
    Details
    • Parcel number: 247940001

    Construction

    Type & style
    • Home type: SingleFamily
    • Property subtype: Single Family Residence

    Community & HOA

    Community
    • Subdivision: Eastlake
    Location
    • Region: Oakville

    Financial & listing details

    • Date on market: 9/28/2024
    • Lease term: Contact For Details

    Price history

    Price history is unavailable.

    Public tax history

    Tax history is unavailable.

    Neighborhood: Eastlake

    Nearby schools

    GreatSchools rating

    No schools nearby

    We couldn't find any schools near this home.