KB HOME UNDER CONSTRUCTION - Welcome home to 1446 Elsinore Drive located in the master planned community of Glendale Lakes and zoned to Fort Bend ISD! This beautiful 3 bedroom, 2 full full baths, and an attached 2 car garage. The open-concept layout is complemented by a beautifully appointed kitchen featuring stainless steel Whirlpool appliances, Silestone countertops, kitchen island with extended breakfast bar, and Woodmont cabinetry for ample storage and style. The private primary suite serves as a peaceful retreat, complete with tub/shower combination, dual vanities, and large walk-in closet. The secondary bathroom boasts of an extended vanity with knee space providing extra space. Step outside to the extended rear patio, perfect for hosting gatherings or relaxing evenings. Additional highlights include 2" faux wood blinds, front gutters, and gorgeous engineered wood flooring in main living area. Don’ delay making this stunning home yours—schedule your private showing today!
Pending
$275,668
1446 Elsinore Dr, Arcola, TX 77583
3beds
1,548sqft
:
Get pre-qualified$1,985/mo
Single Family Residence
Built in 2026
-- sqft lot
$274,100 Zestimate®
$178/sqft
$46/mo HOA
What's special
Silestone countertopsLarge walk-in closetFront guttersStainless steel whirlpool appliancesDual vanitiesPrivate primary suiteOpen-concept layout
- 127 days |
- 5 |
- 0 |
Zillow last checked:
Listing updated:
Listed by:
Nicole Freer 281-668-3975,
KB Home Houston
Source: HAR,MLS#: 30544814
Facts & features
Interior
Bedrooms & bathrooms
- Bedrooms: 3
- Bathrooms: 2
- Full bathrooms: 2
Rooms
- Room types: Family Room, Utility Room
Primary bathroom
- Features: Primary Bath: Double Sinks, Primary Bath: Tub/Shower Combo, Secondary Bath(s): Tub/Shower Combo
Kitchen
- Features: Breakfast Bar, Kitchen Island, Kitchen open to Family Room, Pantry
Heating
- Natural Gas
Cooling
- Electric
Appliances
- Included: ENERGY STAR Qualified Appliances, Water Heater, Disposal, Gas Oven, Free-Standing Range, Gas Range, Dishwasher
- Laundry: Electric Dryer Hookup, Washer Hookup
Features
- En-Suite Bath, Split Plan, Walk-In Closet(s)
- Flooring: Carpet, Engineered Hardwood, Tile
- Windows: Insulated/Low-E windows, Window Coverings
Interior area
- Total structure area: 1,548
- Total interior livable area: 1,548 sqft
Property
Parking
- Total spaces: 2
- Parking features: Attached
- Attached garage spaces: 2
Features
- Stories: 1
- Patio & porch: Covered
- Fencing: Back Yard
Lot
- Features: Back Yard, Subdivided, 0 Up To 1/4 Acre
Details
- Parcel number: 3485150020020907
Construction
Type & style
- Home type: SingleFamily
- Architectural style: Traditional
- Property subtype: Single Family Residence
Materials
- Spray Foam Insulation, Brick, Cement Siding
- Foundation: Slab
- Roof: Composition
Condition
- New construction: Yes
- Year built: 2026
Details
- Builder name: KB Home
Utilities & green energy
- Water: Water District
Green energy
- Green verification: ENERGY STAR Certified Homes
- Energy efficient items: Thermostat, Lighting, HVAC
Community & HOA
Community
- Subdivision: Glendale Lakes
HOA
- Has HOA: Yes
- HOA fee: $550 annually
Location
- Region: Arcola
Financial & listing details
- Price per square foot: $178/sqft
- Tax assessed value: $39,900
- Annual tax amount: $629
- Date on market: 3/19/2026
- Listing terms: Cash,Conventional,FHA,VA Loan
- Road surface type: Concrete, Curbs, Gutters
Estimated market value
$274,100
$260,000 - $288,000
$2,183/mo
Price history
| Date | Event | Price |
|---|---|---|
| 5/18/2026 | Pending sale | $275,668$178/sqft |
Source:  HAR #30544814 Report a problem HAR #30544814 Report a problem | ||
| 3/19/2026 | Listed for sale | $275,668$178/sqft |
Source: HAR #30544814 Report a problem | ||
Public tax history
| Year | Property taxes | Tax assessment |
|---|---|---|
| 2025 | $629 | $39,900 |
Find assessor info on the county website
Monthly payment
Est. payment
Payment breakdown
Explore the cost of this home by adjusting the details. Changes won't be saved.Climate risks
Neighborhood: 77583
Nearby schools
GreatSchools rating
- 3/10Heritage Rose Elementary SchoolGrades: PK-5Distance: 0.8 mi
- 6/10Ronald Thornton MiddleGrades: 6-8Distance: 3.7 mi
- 5/10Almeta Crawford High SchoolGrades: 9-11Distance: 1.2 mi
Schools provided by the listing agent
- Elementary: Heritage Rose Elementary School
- Middle: Thornton Middle School (Fort Bend)
- High: Almeta Crawford High School
Source: HAR. This data may not be complete. We recommend contacting the local school district to confirm school assignments for this home.
- $45,600-- bd-- ba-- sqft1438 Elsinore Dr, Rosharon, TX 77583Off Market
- $39,900-- bd-- ba-- sqft6506 Ridgeville Dr, Rosharon, TX 77583Off Market
- $45,600-- bd-- ba-- sqft1434 Elsinore Dr, Rosharon, TX 77583Off Market
- $45,600-- bd-- ba-- sqft1430 Elsinore Dr, Rosharon, TX 77583Off Market
- $45,600-- bd-- ba-- sqft1443 Elsinore Dr, Rosharon, TX 77583Off Market
- $45,600-- bd-- ba-- sqft1447 Elsinore Dr, Rosharon, TX 77583Off Market
- $39,900-- bd-- ba-- sqft1439 Elsinore Dr, Rosharon, TX 77583Off Market
- $45,600-- bd-- ba-- sqft1451 Elsinore Dr, Rosharon, TX 77583Off Market
A local agent can set up tours, give advice and negotiate with sellers.
Similar homes
- $277,5093 bd2 ba1.5k sqft6602 Lenwood Ln, Arcola, TX 77583New Construction
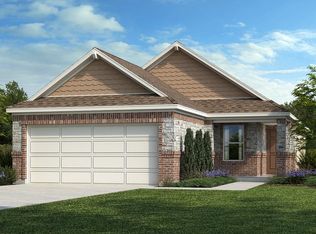 MLS ID #96871496, Nicole Freer, KB Home Houston. HAR
 - $280,0004 bd2 ba1.8k sqft8307 Oakleaf Meadow Ct, Rosharon, TX 77583For Sale
 MLS ID #9517240, Ngoc Cindie Huynh, The Vincere Group LLC. HAR
 - from $284,9903 bd2 ba1.5k sqftHill Plan, Creekhaven, Rosharon, TX 77583New Construction
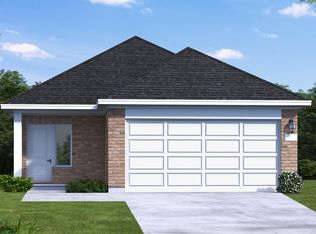 Coventry Homes
 - from $282,9953 bd3 ba2.2k sqftPlan 2245 Plan, Glendale Lakes North, Arcola, TX 77583New Construction
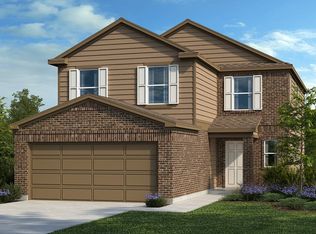 KB Home
 - from $227,9953 bd2 ba1.2k sqftPlan 1242 Plan, Glendale Lakes North, Arcola, TX 77583New ConstructionKB Home
- from $246,9953 bd2 ba1.5k sqftPlan 1548 Plan, Glendale Lakes North, Arcola, TX 77583New ConstructionKB Home
- from $259,9953 bd3 ba1.7k sqftPlan 1780 Plan, Glendale Lakes North, Arcola, TX 77583New ConstructionKB Home
- $293,0003 bd2 ba1.8k sqft10418 Matterhorn Dr, Rosharon, TX 77583For SaleMLS ID #32845958, Liza Salazar-Elliott, Priority One Real Estate. HAR
- $242,9903 bd2 ba1.7k sqft2143 Salinas Dr, Rosharon, TX 77583New ConstructionMLS ID #85062284, Christopher Marti, Marti Realty Group. HAR
- $231,9913 bd2 ba1.7k sqft2132 Salinas Dr, Rosharon, TX 77583New ConstructionMLS ID #39969050, Christopher Marti, Marti Realty Group. HAR
- $289,9903 bd2 ba1.5k sqft2903 Copper Falls Dr, Rosharon, TX 77583New ConstructionHAR
- $284,9903 bd2 ba1.5k sqft13331 Padre Bay Ln, Rosharon, TX 77583New ConstructionHAR
- $307,8173 bd3 ba1.6k sqft2910 Wind Cave Ln, Rosharon, TX 77583New ConstructionHAR
- from $294,9903 bd3 ba1.8k sqftKing Plan, Creekhaven, Rosharon, TX 77583New ConstructionCoventry Homes
- from $299,9903 bd2 ba1.6k sqftBeech Plan, Creekhaven, Iowa Colony, TX 77583New ConstructionDRB Homes
- from $343,9904 bd3 ba2.2k sqftOleander Plan, Creekhaven, Iowa Colony, TX 77583New ConstructionDRB Homes
- $285,2463 bd2 ba1.4k sqft6030 Monte Thomas Dr, Manvel, TX 77578New ConstructionHAR
- $346,9903 bd3 ba1.9k sqft13310 Prado Ridge Ln, Iowa Colony, TX 77583New ConstructionMLS ID #88245133, Cameron Galatas, eXp Realty LLC. HAR
- $334,9904 bd3 ba2k sqft9010 Shady Cabana Way, Iowa Colony, TX 77583New ConstructionMLS ID #19310214, Jaime Virkus, D.R. Horton-Texas, LTD. HAR
- from $330,9903 bd2 ba1.6k sqftBristol Plan, Ellwood - 40' Homesites, Iowa Colony, TX 77583New ConstructionBeazer Homes
